Save
Ask
Tour
Hide
Share
$339,000
24 Days On Site

1679 W EUCLID AVENUE
DELAND, FL 32720

For Sale|Single Family Residence|Active
3
Beds
2
Total Baths
2
Full Baths
1,410
SqFt
$240
/SqFt
1993
Built
Subdivision:
SHEALY
County:
Volusia
Call Now: 386-243-9602
Is this the listing for you? We can help make it yours.
386-243-9602
1679 W EUCLID AVENUE1679 W EUCLID AVENUE1679 W EUCLID AVENUE1679 W EUCLID AVENUE
Save
Ask
Tour
Hide
Share

Mortgage Calculator

Monthly Payment (Est.)

$1,547
Calculator powered by Showcase IDX, a Constellation1 Company. Copyright ©2026 Information is deemed reliable but not guaranteed.

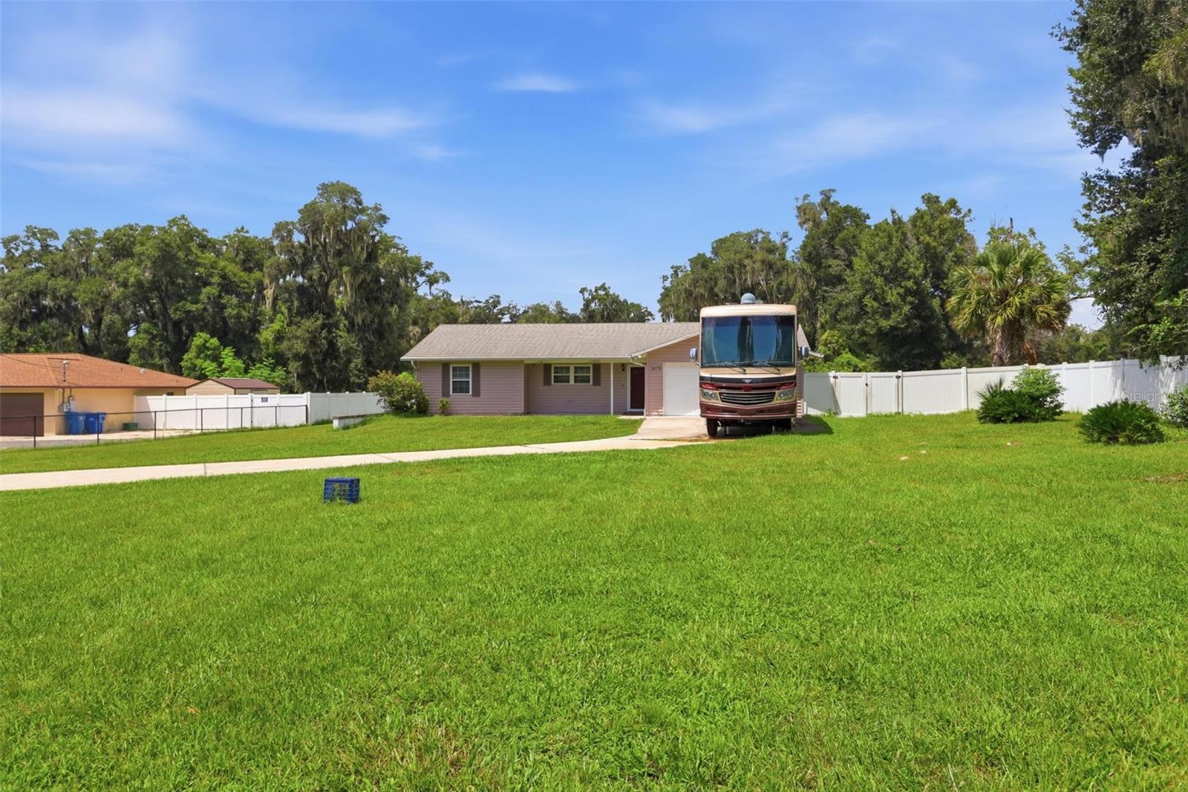
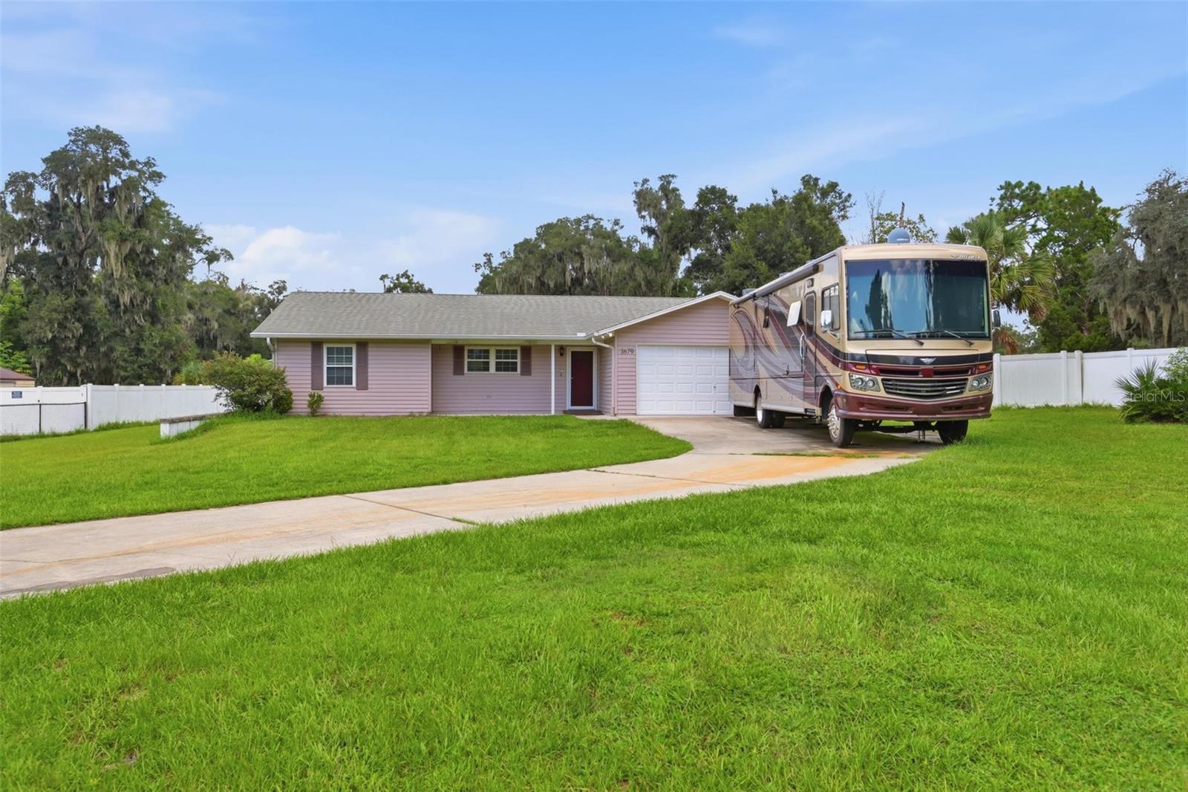
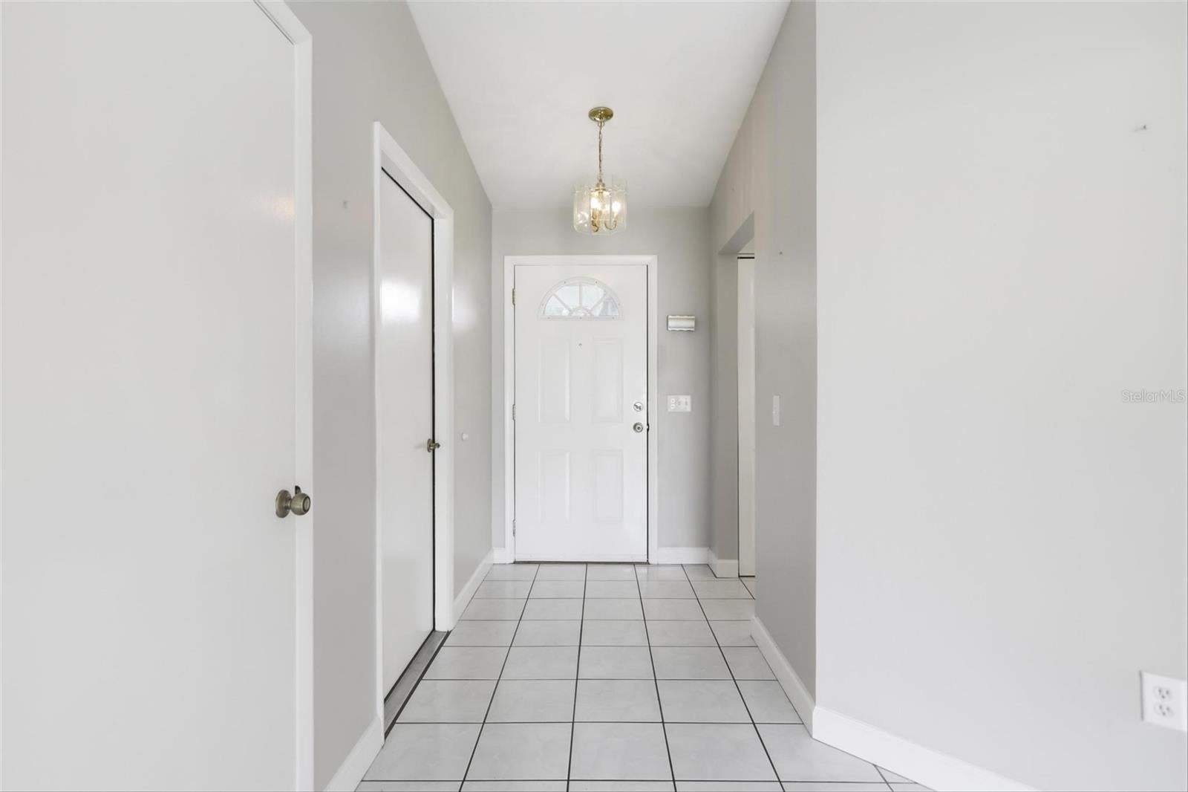
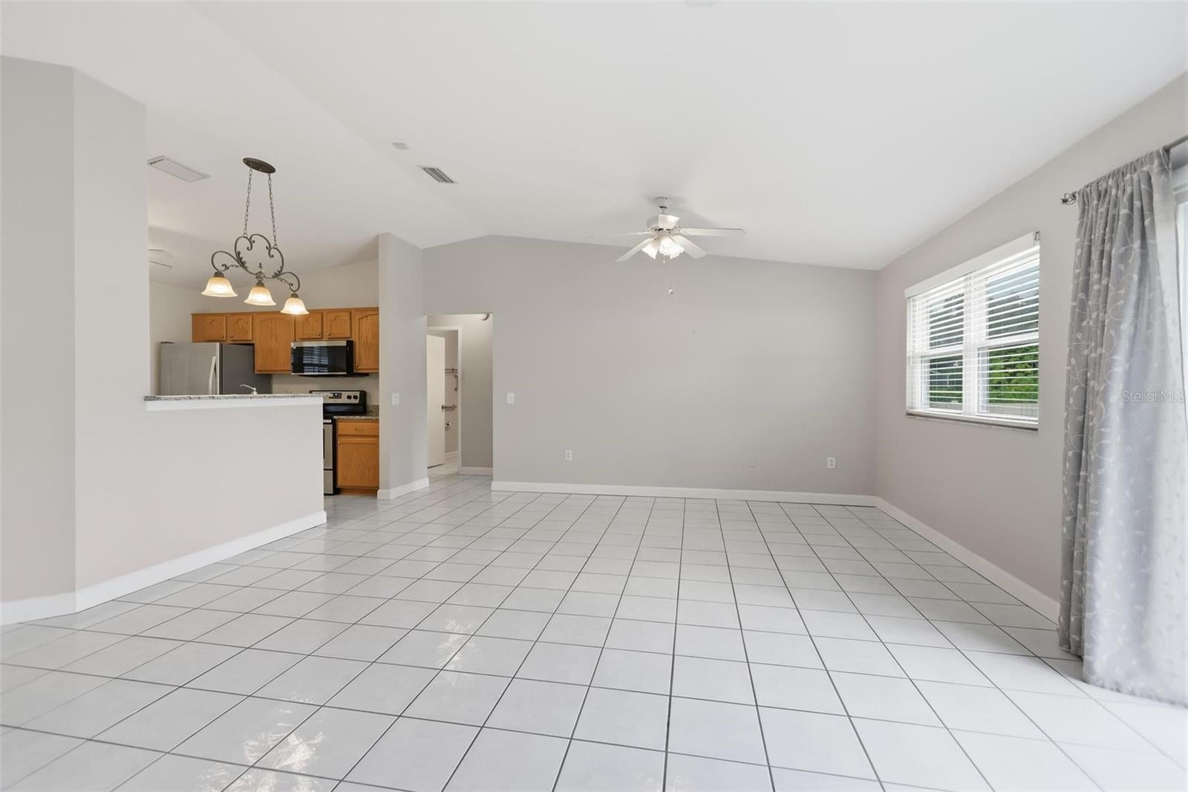
BACK ON THE MARKET Welcome to this inviting 3-bedroom, 2-bath home situated on a spacious 3/4-acre lot in DeLand! The open floor plan creates a comfortable flow between the living, dining, and kitchen areas—perfect for everyday living and entertaining. The generously sized primary suite offers a private retreat with an en-suite bath and walk-in closet. Two additional bedrooms provide flexibility for family, guests, a home office, or hobbies. Step outside to enjoy the expansive, fenced yard with plenty of room for pets, gardening, recreation, and outdoor gatherings. A double-door barn adds valuable storage and workspace for equipment, hobbies, or your country-living needs. With its combination of an open interior, oversized primary suite, generous acreage, fenced yard, and versatile barn, this property offers the space and privacy that are increasingly hard to find—while still being conveniently located in the DeLand area. Information deemed accurate, room measurements are approximate, and all should be independently verified by the buyer.

Save
Ask
Tour
Hide
Share
Listing Snapshot
Price 
$339,000
Days On Site 
24 Days
Bedrooms 
3
Inside Area (SqFt) 
1,410 sqft
Total Baths 
2
Full Baths 
2
Partial Baths 
N/A
Lot Size 
0.74 Acres
Year Built 
1993
MLS® Number 
V4950851
Status 
Active
Property Tax 
$4,989.34
HOA/Condo/Coop Fees 
N/A
Sq Ft Source 
Public Records
Friends & Family
Recent Activity
a week agoListing updated with changes from the MLS®
a week agoStatus changed to Active
4 weeks agoListing first seen on site
General Features
Acres 
0.74
Attached Garage 
Yes
Direction Faces 
South
Foundation 
Slab
Garage 
Yes
Garage Spaces 
2
Levels 
One
Number Of Stories 
1
Parking 
Attached
Property Sub Type 
Single Family Residence
Sewer 
Septic Tank
SqFt Total 
1942
Utilities 
Cable AvailableElectricity Connected
Water Source 
Public
Zoning 
01R3
Interior Features
Appliances 
DishwasherDryerElectric Water HeaterRefrigeratorWasher
Cooling 
Central Air
Flooring 
HardwoodLaminate
Furnished 
Unfurnished
Heating 
Central
Interior 
Eat-in KitchenOpen FloorplanWalk-In Closet(s)
Laundry Features 
In Garage
Window Features 
Blinds
Bathroom 3 
Dimensions - 12x11Level - FirstFeatures - Ceiling Fan(s)
Bedroom 2 
Dimensions - 12x11Level - FirstFeatures - Ceiling Fan(s)
Great Room 
Dimensions - 21x14Level - FirstFeatures - Ceiling Fan(s)
Kitchen 
Dimensions - 16x11Level - FirstFeatures - Stone Counters
Master Bedroom 
Dimensions - 16x14Level - FirstFeatures - Ceiling Fan(s)
Save
Ask
Tour
Hide
Share
Exterior Features
Construction Details 
BrickVinyl Siding
Exterior 
Private Yard
Fencing 
Fenced
Other Structures 
Barn(s)
Patio And Porch 
Patio
Roof 
Shingle
Windows/Doors 
Blinds
Community Features
Accessibility Features 
Accessible EntranceAccessible Approach with Ramp
MLS Area 
32720 - Deland
Township 
17S
Financing Terms Available 
CashConventionalFHA
Roads 
Asphalt
Schools
School District
Unknown
Elementary School
Woodward Avenue Elem-VO
Middle School
Southwestern Middle
High School
Deland High
Listing courtesy of GREENE REALTY OF FLORIDA LLC (713) 582-1243


Listing information is provided by Participants of the Stellar MLS. IDX information is provided exclusively for personal, non-commercial use, and may not be used for any purpose other than to identify prospective properties consumers may be interested in purchasing. Information is deemed reliable but not guaranteed. Properties displayed may be listed or sold by various participants in the MLS Copyright 2026, Stellar MLS.
Last checked: 2026-09-18 12:03 AM EDT

Neighborhood & Commute
Source: Walkscore
Disclosure: Community information and market data powered by Constellation Data Labs. Information is deemed reliable but not guaranteed.
Save
Ask
Tour
Hide
Share
🏠 Estimate Your Payment
Mortgage Calculator
Home Price $350,000
Down Payment 20% — $70,000
Interest Rate 6.75%
Loan Term
Estimated Monthly Payment
$2,271
$1,816 Principal & Interest
$292 Est. Taxes
$163 Est. Insurance
Get Pre-Approval Help → 📞 Call Robert — (386) 243-9602