Save
Ask
Tour
Hide
Share
$499,999
26 Days On Site

1283 ROYAL POINTE LANE
ORMOND BEACH, FL 32174

For Sale|Single Family Residence|Active
4
Beds
2
Total Baths
2
Full Baths
2,029
SqFt
$246
/SqFt
2004
Built
Subdivision:
PLANTATION BAY SEC 1E-5 UNIT 03
County:
Volusia
Call Now: 386-243-9602
Is this the listing for you? We can help make it yours.
386-243-9602
1283 ROYAL POINTE LANE1283 ROYAL POINTE LANE1283 ROYAL POINTE LANE1283 ROYAL POINTE LANE
Save
Ask
Tour
Hide
Share

Mortgage Calculator

Monthly Payment (Est.)

$2,281
Calculator powered by Showcase IDX, a Constellation1 Company. Copyright ©2026 Information is deemed reliable but not guaranteed.

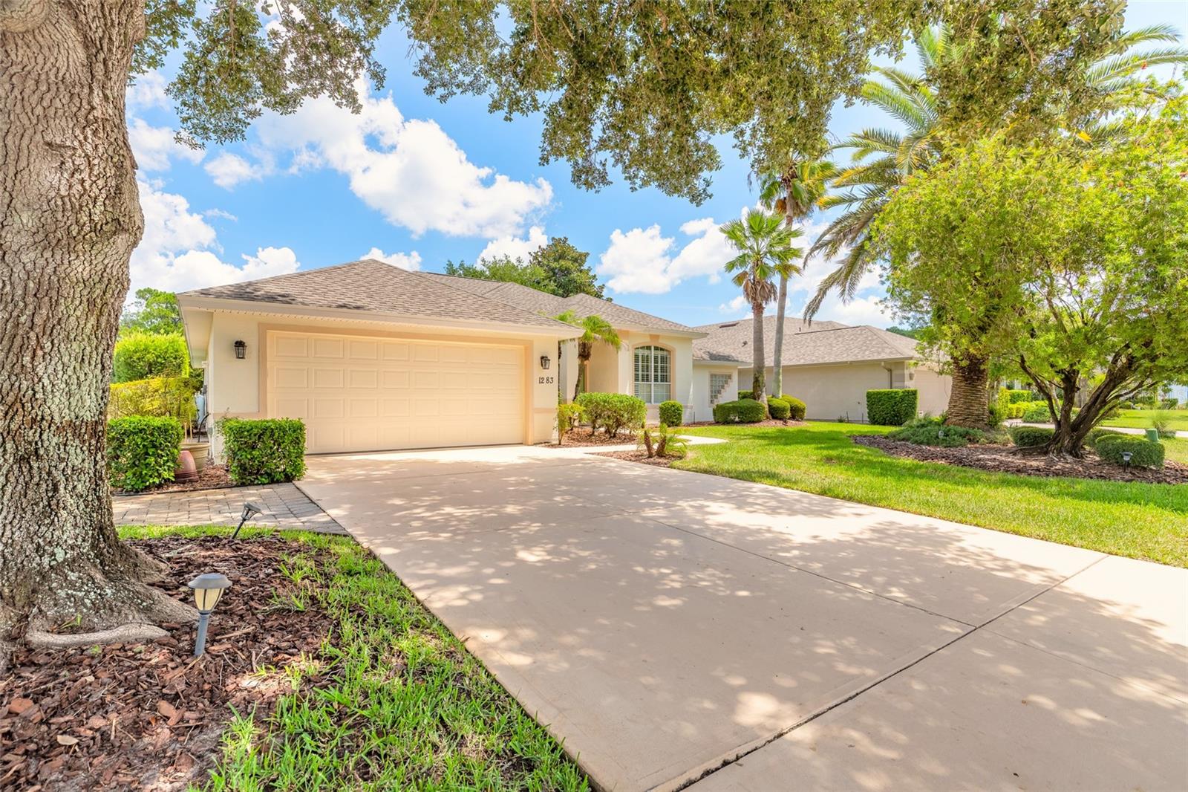
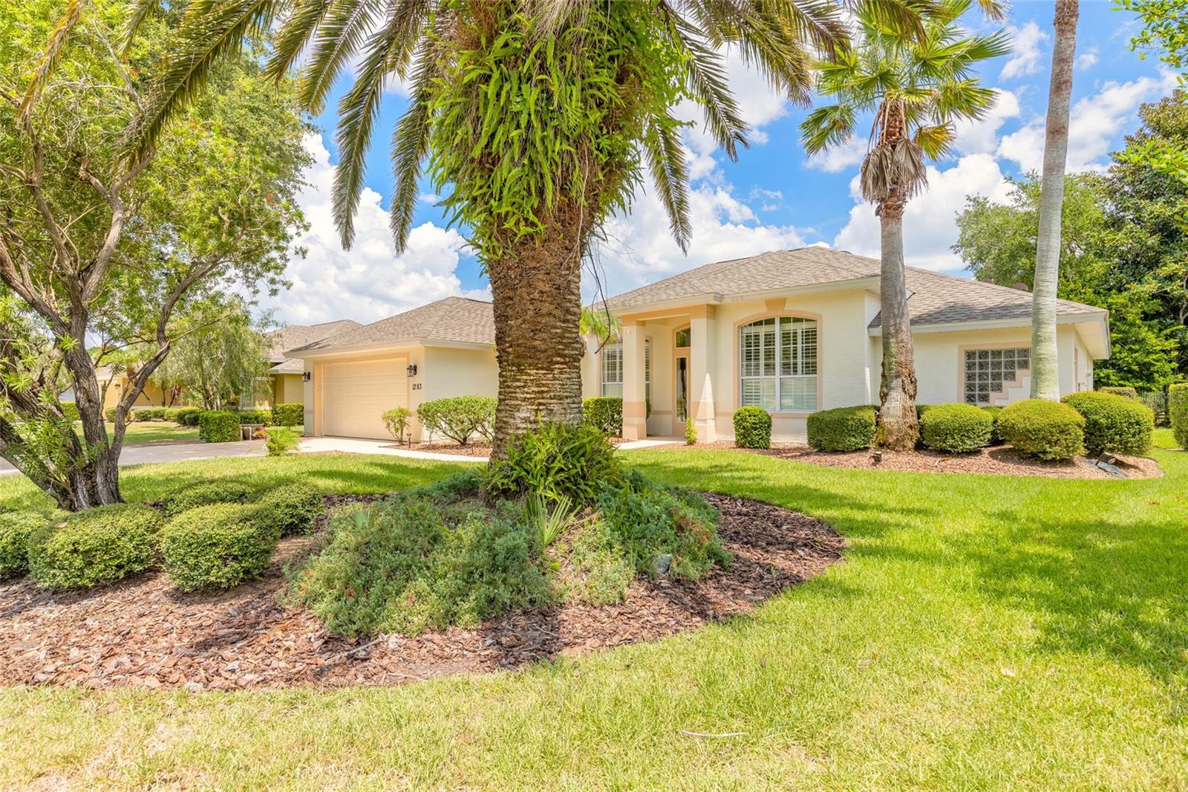
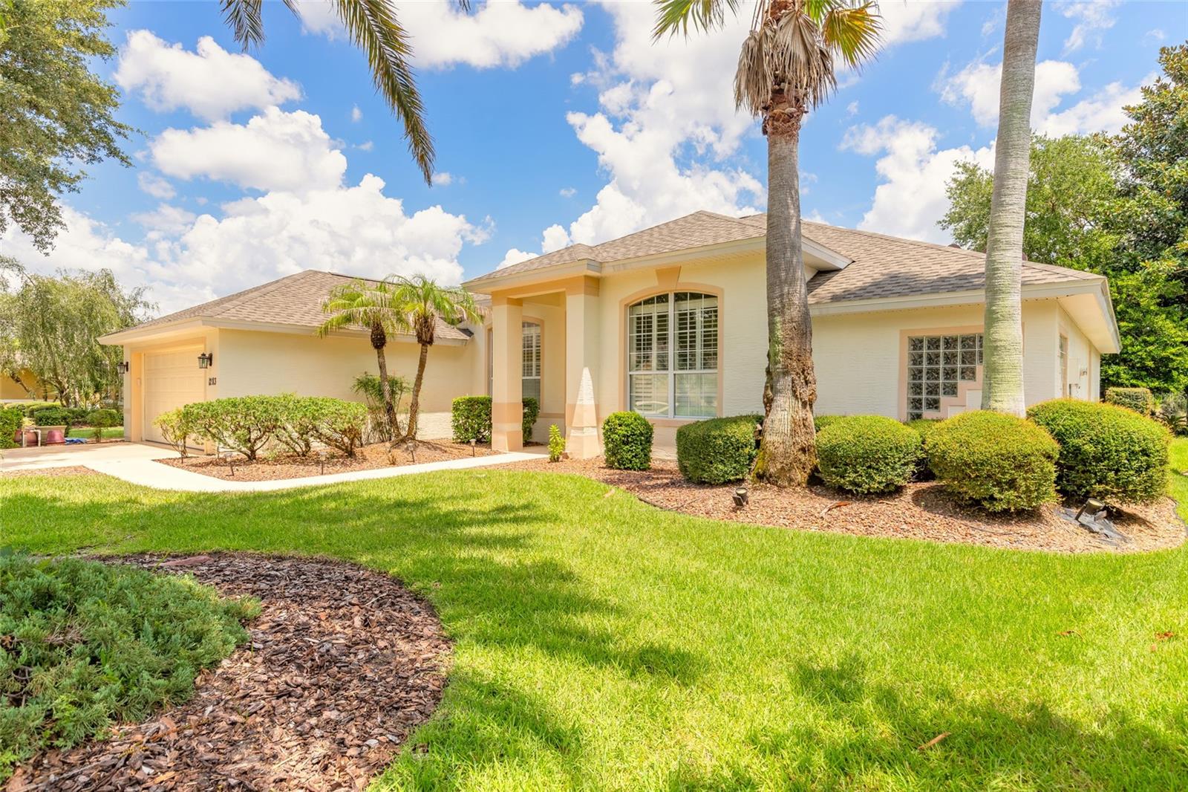
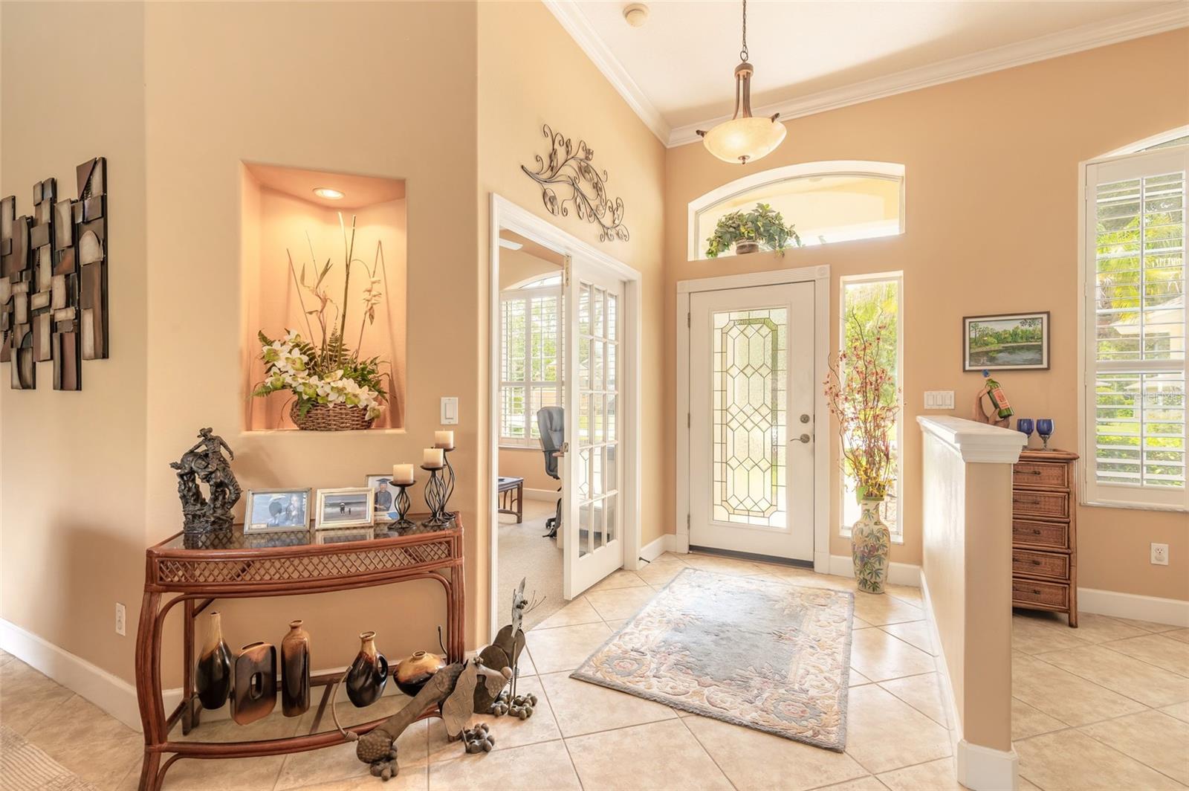
Welcome to this beautiful 4-bedroom, 2-bath pool home in the highly sought-after gated community of Plantation Bay! With an open and spacious layout, this home offers the perfect combination of comfort, functionality, and Florida living. The main living areas feature tall ceilings, elegant moulding, large baseboards, plantation shutters, and a cozy gas fireplace. Granite countertops, a pantry, and an open layout make the kitchen ideal for everyday living and entertaining. Sliders and doors provide seamless access to the screened pool area, where you'll find a paved pool deck and a heated chlorine pool. The desirable split floor plan offers privacy for the primary suite, which features a spacious bedroom with a tray ceiling and private access to the pool. The oversized primary bathroom includes a soaking tub, separate shower, and large walk-in closet. The fourth bedroom is currently more suited as a flex room or home office, but includes a window and closet, offering versatility for your needs. The guest bathroom also provides convenient access to the pool area. Tile flooring runs throughout the main living spaces, with carpet in the bedrooms. The washer and dryer will convey. Major updates include a new roof in 2023, pool refinished in 2023, A/C in 2019, and water heater original. Surrounded by beautiful landscaping and located in the desirable Plantation Bay community, this home offers an exceptional opportunity in a fantastic location. Schedule your private showing today! All information deemed to be accurate, but not guaranteed.

Save
Ask
Tour
Hide
Share
Listing Snapshot
Price 
$499,999
Days On Site 
26 Days
Bedrooms 
4
Inside Area (SqFt) 
2,029 sqft
Total Baths 
2
Full Baths 
2
Partial Baths 
N/A
Lot Size 
0.2 Acres
Year Built 
2004
MLS® Number 
V4950884
Status 
Active
Property Tax 
$3,848
HOA/Condo/Coop Fees 
$121 monthly
Sq Ft Source 
Public Records
Friends & Family
Recent Activity
4 weeks agoListing updated with changes from the MLS®
4 weeks agoListing first seen on site
General Features
Acres 
0.2
Attached Garage 
Yes
Direction Faces 
East
Foundation 
Slab
Garage 
Yes
Garage Spaces 
2
Levels 
One
Parking 
Attached
Pets 
Yes
Property Sub Type 
Single Family Residence
Sewer 
Public Sewer
SqFt Total 
2830
Utilities 
Cable AvailableElectricity ConnectedSewer ConnectedWater Connected
Water Source 
Public
Zoning 
PUD
Interior Features
Appliances 
DishwasherDryerMicrowaveRefrigeratorWasher
Cooling 
Central Air
Fireplace 
Yes
Fireplace Features 
Gas
Flooring 
CarpetCeramic Tile
Furnished 
Unfurnished
Heating 
Central
Interior 
Coffered Ceiling(s)Eat-in KitchenHigh CeilingsOpen FloorplanWalk-In Closet(s)
Laundry Features 
Inside
Window Features 
Shutters
Kitchen 
Dimensions - 18x9Level - First
Living Room 
Dimensions - 17x14Level - First
Master Bedroom 
Dimensions - 15x13Level - First
Save
Ask
Tour
Hide
Share
Exterior Features
Construction Details 
BlockStucco
Exterior 
Private Yard
Pool Features 
HeatedIn GroundScreen EnclosurePrivate
Private Pool 
Yes
Roof 
Shingle
View 
PondWater
Waterview 
PondWater
Windows/Doors 
Shutters
Community Features
Association Amenities 
ClubhouseFitness CenterGatedGolf CourseParkSecurityTennis Court(s)Trail(s)
Association Fee 
$363.0
Association Fee Frequency 
Quarterly
MLS Area 
32174 - Ormond Beach
Township 
13
Financing Terms Available 
CashConventionalFHAVA Loan
Roads 
Asphalt
Listing courtesy of REALTY PROS ASSURED (386) 527-5027


Listing information is provided by Participants of the Stellar MLS. IDX information is provided exclusively for personal, non-commercial use, and may not be used for any purpose other than to identify prospective properties consumers may be interested in purchasing. Information is deemed reliable but not guaranteed. Properties displayed may be listed or sold by various participants in the MLS Copyright 2026, Stellar MLS.
Last checked: 2026-09-19 03:12 AM EDT

Neighborhood & Commute
Source: Walkscore
Disclosure: Community information and market data powered by Constellation Data Labs. Information is deemed reliable but not guaranteed.
Save
Ask
Tour
Hide
Share
🏠 Estimate Your Payment
Mortgage Calculator
Home Price $350,000
Down Payment 20% — $70,000
Interest Rate 6.75%
Loan Term
Estimated Monthly Payment
$2,271
$1,816 Principal & Interest
$292 Est. Taxes
$163 Est. Insurance
Get Pre-Approval Help → 📞 Call Robert — (386) 243-9602