Save
Ask
Tour
Hide
Share
$305,000
24 Days On Site

414 FLUSHING AVENUE
DAYTONA BEACH, FL 32118

For Sale|Single Family Residence|Active
3
Beds
2
Total Baths
2
Full Baths
937
SqFt
$326
/SqFt
1955
Built
Subdivision:
ATLANTIC HEIGHTS
County:
Volusia
Call Now: 386-243-9602
Is this the listing for you? We can help make it yours.
386-243-9602
414 FLUSHING AVENUE414 FLUSHING AVENUE414 FLUSHING AVENUE414 FLUSHING AVENUE
Save
Ask
Tour
Hide
Share

Mortgage Calculator

Monthly Payment (Est.)

$1,392
Calculator powered by Showcase IDX, a Constellation1 Company. Copyright ©2026 Information is deemed reliable but not guaranteed.

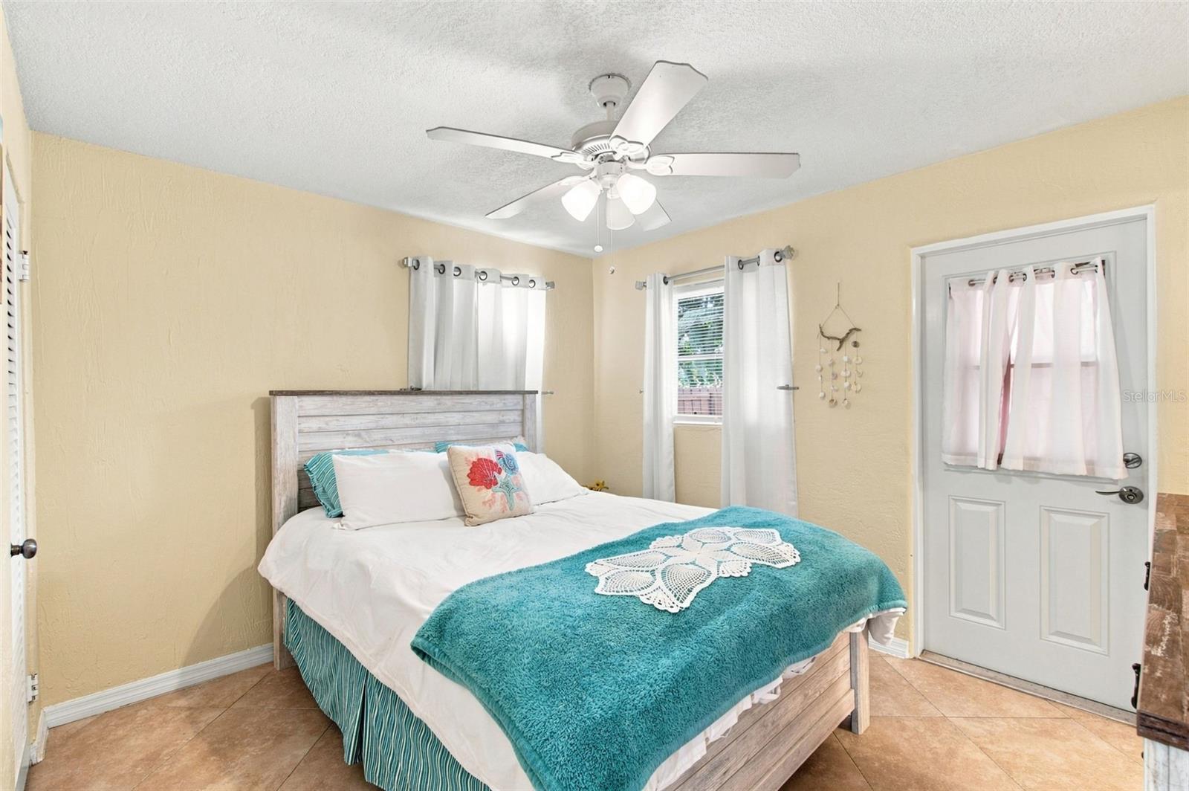
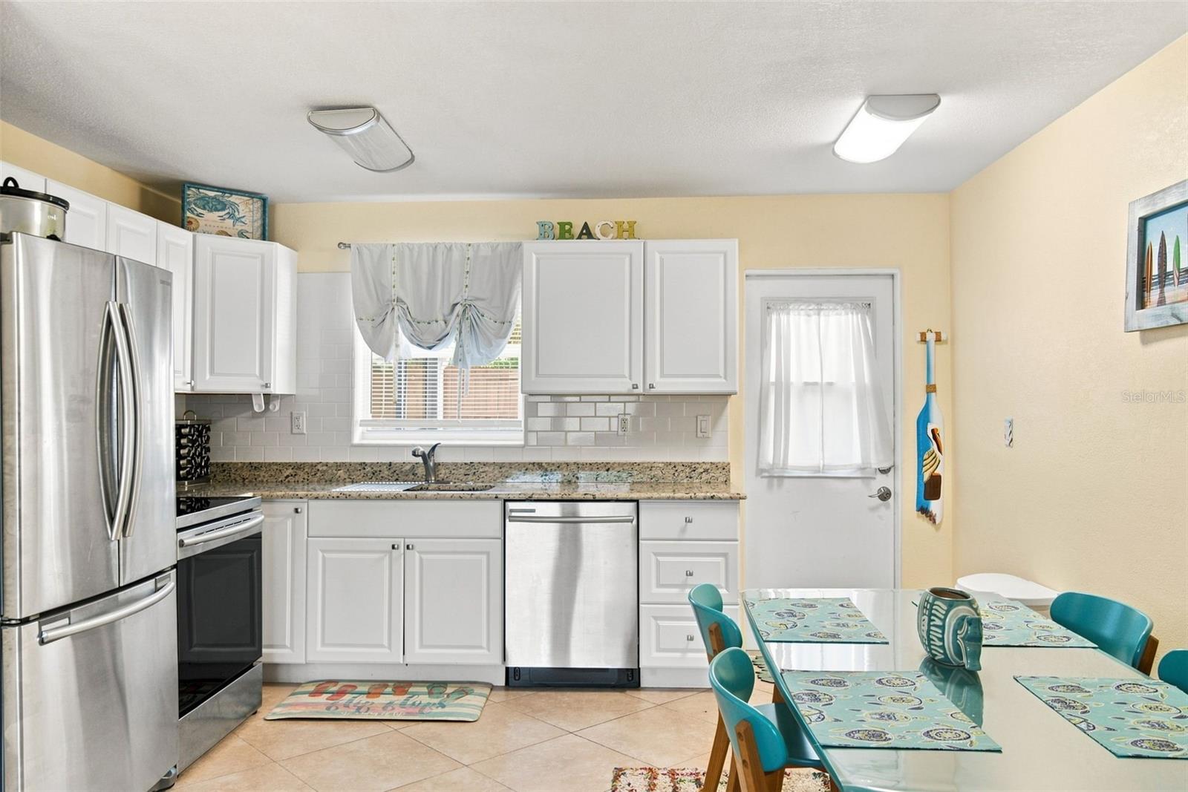
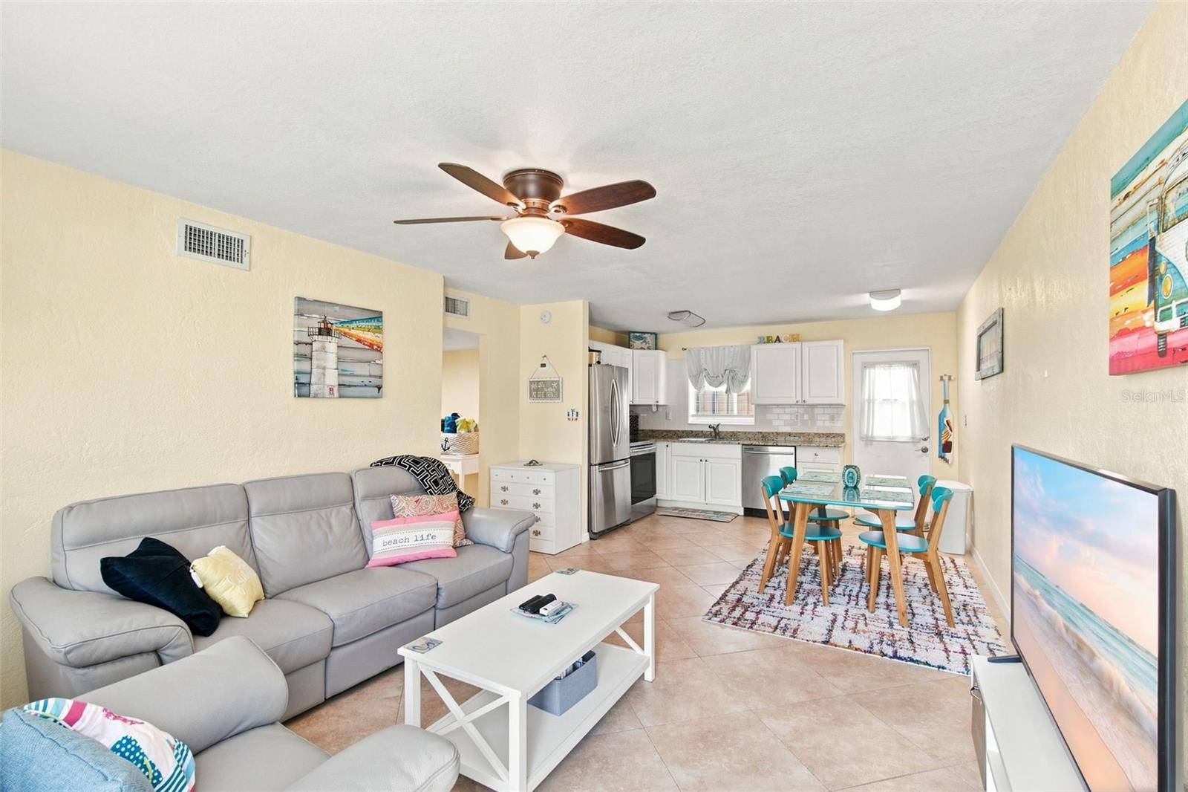
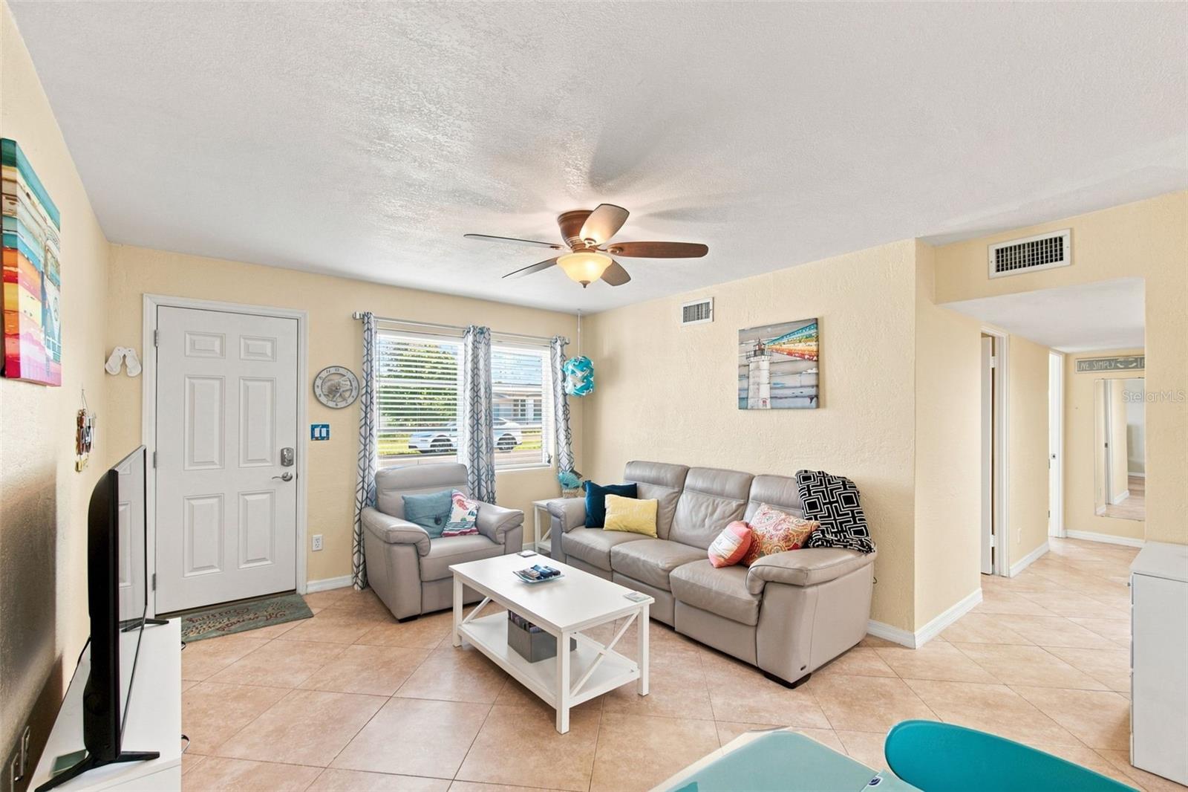
Beautifully updated and move-in ready, this 3-bedroom, 2-bath Daytona Beach home offers a long list of major improvements along with comfortable indoor and outdoor living. Inside, easy-care tile flooring runs throughout the entire home, including both bathrooms, while the updated kitchen features white cabinetry, granite countertops, a white subway tile backsplash, stainless steel appliances, and ample workspace. Both bathrooms have been updated, ceiling fans are found throughout, and updated windows add to the home's appeal. Major system improvements include an upgraded electrical panel with replaced wiring and weatherhead in 2020, a new roof in October 2021, replaced soffits and gutters in 2022, a whole-house plumbing repipe in August 2023, and a new Goodman A/C system and air handler installed in June 2026. The front door, storm door, and framing were also replaced in January 2026. Outside, enjoy a huge fully screened patio overlooking a fully fenced and exceptionally private backyard, with the fence restained in 2026 and a storage shed for additional convenience. Active termite protection is in place, and the one-car garage offers both roll-up door access and a convenient side entry. With an updated kitchen and baths, newer roof, new HVAC, updated plumbing and electrical, updated windows, a private fenced backyard, and an oversized screened patio, this home combines the major improvements buyers look for with the Florida lifestyle they want.

Save
Ask
Tour
Hide
Share
Listing Snapshot
Price 
$305,000
Days On Site 
24 Days
Bedrooms 
3
Inside Area (SqFt) 
937 sqft
Total Baths 
2
Full Baths 
2
Partial Baths 
N/A
Lot Size 
0.13 Acres
Year Built 
1955
MLS® Number 
V4950887
Status 
Active
Property Tax 
$1,517
HOA/Condo/Coop Fees 
N/A
Sq Ft Source 
Public Records
Friends & Family
Recent Activity
a week agoListing updated with changes from the MLS®
3 weeks agoListing first seen on site
General Features
Acres 
0.13
Attached Garage 
Yes
Direction Faces 
North
Foundation 
Block
Garage 
Yes
Garage Spaces 
1
Levels 
One
Parking 
Attached
Pets 
Yes
Property Sub Type 
Single Family Residence
Sewer 
Public Sewer
SqFt Total 
1442
Utilities 
Cable AvailableElectricity AvailableSewer AvailableWater Available
Water Source 
Public
Zoning 
RESID
Interior Features
Appliances 
DishwasherMicrowaveRangeRefrigerator
Cooling 
Central Air
Flooring 
Tile
Furnished 
Unfurnished
Heating 
Central
Interior 
Stone Counters
Laundry Features 
In Garage
Bedroom 2 
Dimensions - 12x11Level - First
Bedroom 3 
Dimensions - 11x112Level - First
Kitchen 
Dimensions - 14x14Level - First
Living Room 
Dimensions - 12x11Level - First
Master Bedroom 
Dimensions - 12x11Level - First
Save
Ask
Tour
Hide
Share
Exterior Features
Construction Details 
BlockStucco
Exterior 
Storage
Fencing 
Wood
Roof 
Other
Community Features
MLS Area 
32118 - Daytona Beach/Holly Hill
Township 
14
Financing Terms Available 
CashConventionalFHAVA Loan
Roads 
Asphalt
Schools
School District
Unknown
Elementary School
Beachside Elementary School
Middle School
Ormond Beach Middle
High School
Seabreeze High School
Listing courtesy of RE/MAX SIGNATURE (386) 235-8454


Listing information is provided by Participants of the Stellar MLS. IDX information is provided exclusively for personal, non-commercial use, and may not be used for any purpose other than to identify prospective properties consumers may be interested in purchasing. Information is deemed reliable but not guaranteed. Properties displayed may be listed or sold by various participants in the MLS Copyright 2026, Stellar MLS.
Last checked: 2026-09-18 12:08 AM EDT

Neighborhood & Commute
Source: Walkscore
Disclosure: Community information and market data powered by Constellation Data Labs. Information is deemed reliable but not guaranteed.
Save
Ask
Tour
Hide
Share
🏠 Estimate Your Payment
Mortgage Calculator
Home Price $350,000
Down Payment 20% — $70,000
Interest Rate 6.75%
Loan Term
Estimated Monthly Payment
$2,271
$1,816 Principal & Interest
$292 Est. Taxes
$163 Est. Insurance
Get Pre-Approval Help → 📞 Call Robert — (386) 243-9602