Save
Ask
Tour
Hide
Share
$395,000
New Listing

21 GREENVALE DRIVE
ORMOND BEACH, FL 32174

For Sale|Single Family Residence|Active
3
Beds
2
Total Baths
2
Full Baths
1,957
SqFt
$202
/SqFt
1998
Built
Subdivision:
ORMOND GREEN PH 01
County:
Volusia
Call Now: 386-243-9602
Is this the listing for you? We can help make it yours.
386-243-9602
21 GREENVALE DRIVE21 GREENVALE DRIVE21 GREENVALE DRIVE21 GREENVALE DRIVE
Save
Ask
Tour
Hide
Share

Mortgage Calculator

Monthly Payment (Est.)

$1,802
Calculator powered by Showcase IDX, a Constellation1 Company. Copyright ©2026 Information is deemed reliable but not guaranteed.

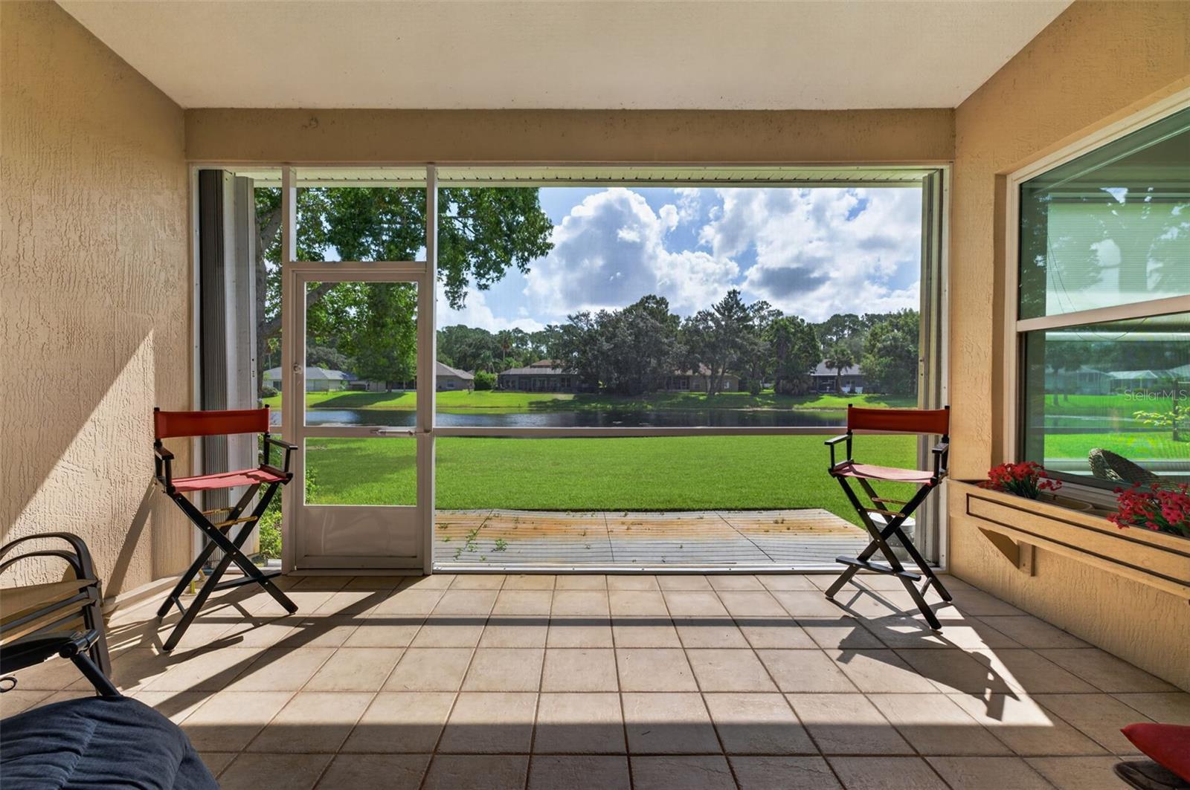
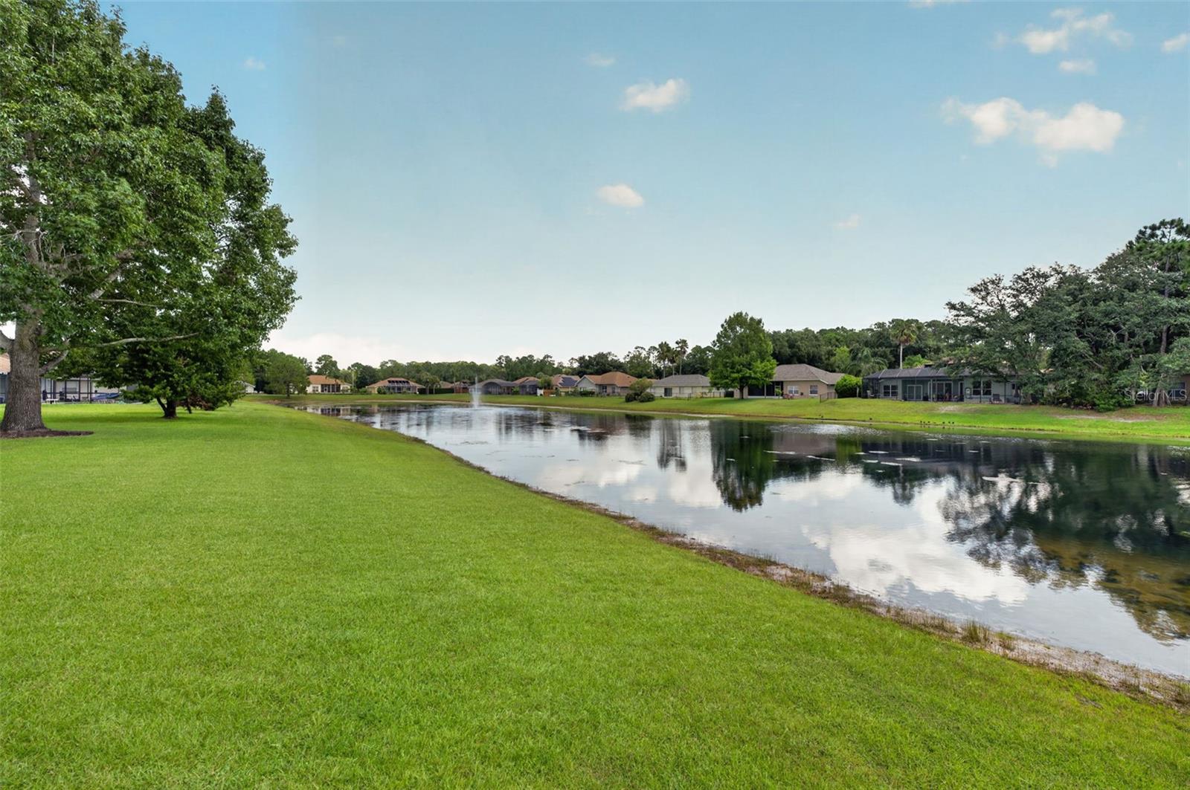
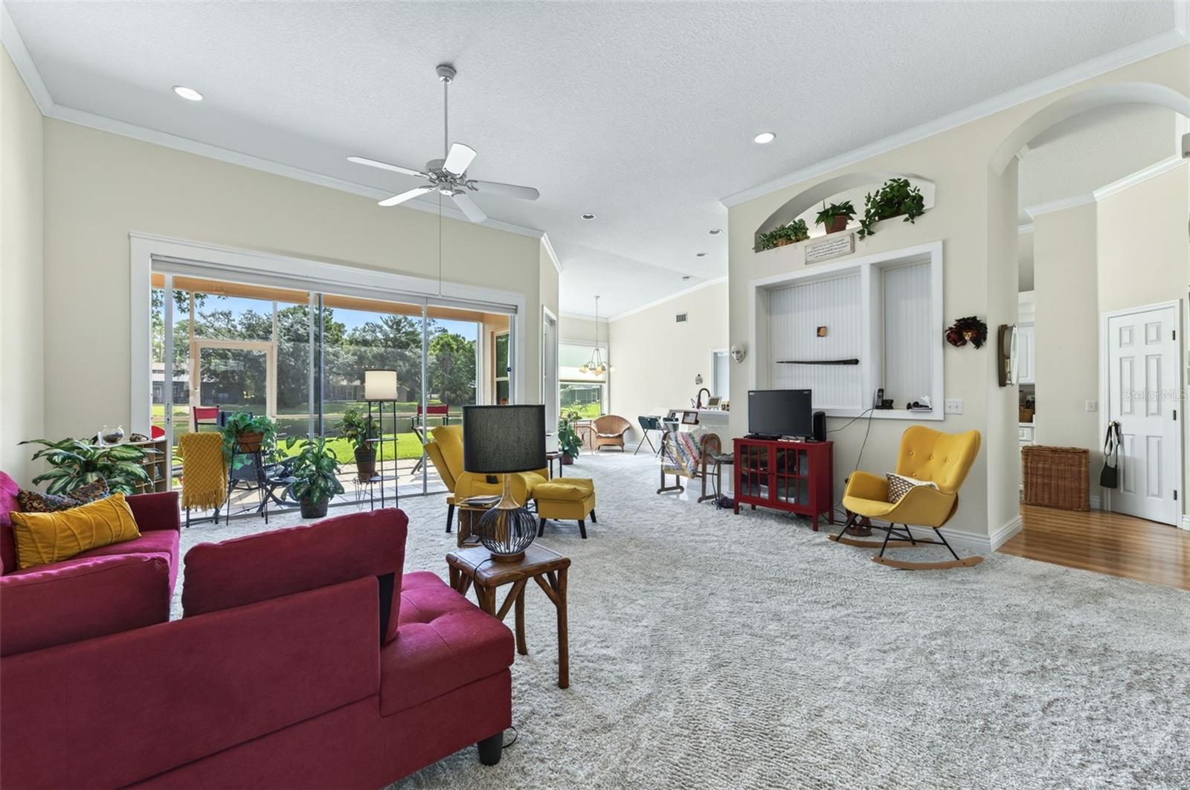
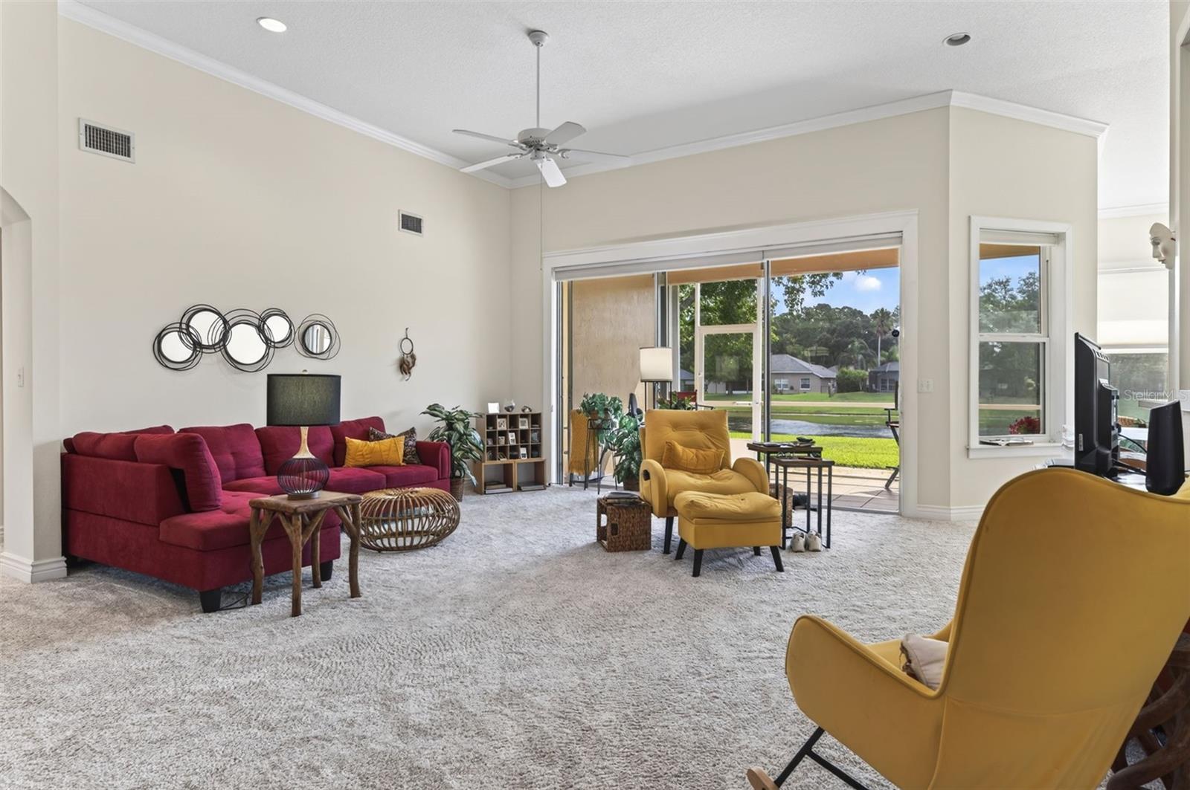
Welcome home to this gorgeous 3-bedroom, 2-bath waterfront home in Ormond Green, a desirable Ormond Beach neighborhood! From the moment you step inside, soaring ceilings, an open-concept floor plan, and large windows create a bright and welcoming space filled with natural light. The kitchen features an eat-in peninsula and flows seamlessly into the breakfast nook/sitting area and spacious living room, all positioned to take advantage of the beautiful water views. A dedicated dining room remains open to the main living space, making this floor plan perfect for everyday living and entertaining. Large sliding glass doors lead from the living room to the screened-in porch, where you can relax and enjoy peaceful waterfront views while keeping the Florida mosquitoes at bay! The split-bedroom floor plan provides plenty of privacy. The spacious primary suite features double tray ceilings, large windows, a walk-in closet, and an oversized en-suite bathroom complete with dual vanities, a separate shower, and soaking tub. On the opposite side of the home, two nicely sized secondary bedrooms offer deep closets and share a full bathroom with a shower/tub combination. Just off the kitchen, the dedicated laundry room offers washer and dryer hookups and convenient access to the two-car garage. Major updates provide added peace of mind with a 2020 roof, plus a NEW A/C and water heater in 2026. With its open layout, beautiful natural light, waterfront views, screened outdoor living space, and desirable Ormond Beach location, this home is ready for its next owners to move in and make it their own!

Save
Ask
Tour
Hide
Share
Listing Snapshot
Price 
$395,000
Days On Site 
0 Days
Bedrooms 
3
Inside Area (SqFt) 
1,957 sqft
Total Baths 
2
Full Baths 
2
Partial Baths 
N/A
Lot Size 
0.2 Acres
Year Built 
1998
MLS® Number 
V4950890
Status 
Active
Property Tax 
$2,601.23
HOA/Condo/Coop Fees 
$47.17 monthly
Sq Ft Source 
Public Records
Friends & Family
Recent Activity
12 hours agoListing updated with changes from the MLS®
15 hours agoListing first seen on site
General Features
Acres 
0.2
Attached Garage 
Yes
Direction Faces 
East
Foundation 
Slab
Garage 
Yes
Garage Spaces 
2
Levels 
One
Number Of Stories 
1
Parking 
Attached
Pets 
Cats OKDogs OK
Property Sub Type 
Single Family Residence
Sewer 
Public Sewer
SqFt Total 
2666
Utilities 
Electricity ConnectedSewer ConnectedWater Connected
Water Source 
Public
Zoning 
PUD
Interior Features
Appliances 
DishwasherMicrowaveRangeRefrigerator
Cooling 
Central Air
Flooring 
CarpetTile
Furnished 
Unfurnished
Heating 
Electric
Interior 
Eat-in KitchenHigh CeilingsOpen FloorplanVaulted Ceiling(s)Walk-In Closet(s)
Laundry Features 
InsideLaundry Room
Bedroom 2 
Level - First
Bedroom 3 
Level - First
Kitchen 
Level - First
Living Room 
Level - First
Master Bedroom 
Level - First
Save
Ask
Tour
Hide
Share
Exterior Features
Construction Details 
BlockConcreteStucco
Lot Features 
Waterfront
Patio And Porch 
PorchRear PorchScreened
Roof 
Shingle
View 
PondWater
Waterfront 
Yes
Waterfront Features 
Pond
Waterview 
PondWater
Community Features
Association Fee 
$566.0
Association Fee Frequency 
Annually
MLS Area 
32174 - Ormond Beach
Township 
14S
Financing Terms Available 
CashConventionalFHAVA Loan
Roads 
Paved
Listing courtesy of RE/MAX SIGNATURE (386) 316-0106


Listing information is provided by Participants of the Stellar MLS. IDX information is provided exclusively for personal, non-commercial use, and may not be used for any purpose other than to identify prospective properties consumers may be interested in purchasing. Information is deemed reliable but not guaranteed. Properties displayed may be listed or sold by various participants in the MLS Copyright 2026, Stellar MLS.
Last checked: 2026-09-14 06:16 AM EDT

Neighborhood & Commute
Source: Walkscore
Disclosure: Community information and market data powered by Constellation Data Labs. Information is deemed reliable but not guaranteed.
Save
Ask
Tour
Hide
Share
🏠 Estimate Your Payment
Mortgage Calculator
Home Price $350,000
Down Payment 20% — $70,000
Interest Rate 6.75%
Loan Term
Estimated Monthly Payment
$2,271
$1,816 Principal & Interest
$292 Est. Taxes
$163 Est. Insurance
Get Pre-Approval Help → 📞 Call Robert — (386) 243-9602