Save
Ask
Tour
Hide
Share
$314,900
24 Days On Site

2125 E PARKTON DRIVE
DELTONA, FL 32725

For Sale|Single Family Residence|Active
4
Beds
2
Total Baths
2
Full Baths
2,133
SqFt
$148
/SqFt
1982
Built
Subdivision:
DELTONA LAKES UNIT 70
County:
Volusia
Call Now: 386-243-9602
Is this the listing for you? We can help make it yours.
386-243-9602
2125 E PARKTON DRIVE2125 E PARKTON DRIVE2125 E PARKTON DRIVE2125 E PARKTON DRIVE
Save
Ask
Tour
Hide
Share

Mortgage Calculator

Monthly Payment (Est.)

$1,437
Calculator powered by Showcase IDX, a Constellation1 Company. Copyright ©2026 Information is deemed reliable but not guaranteed.

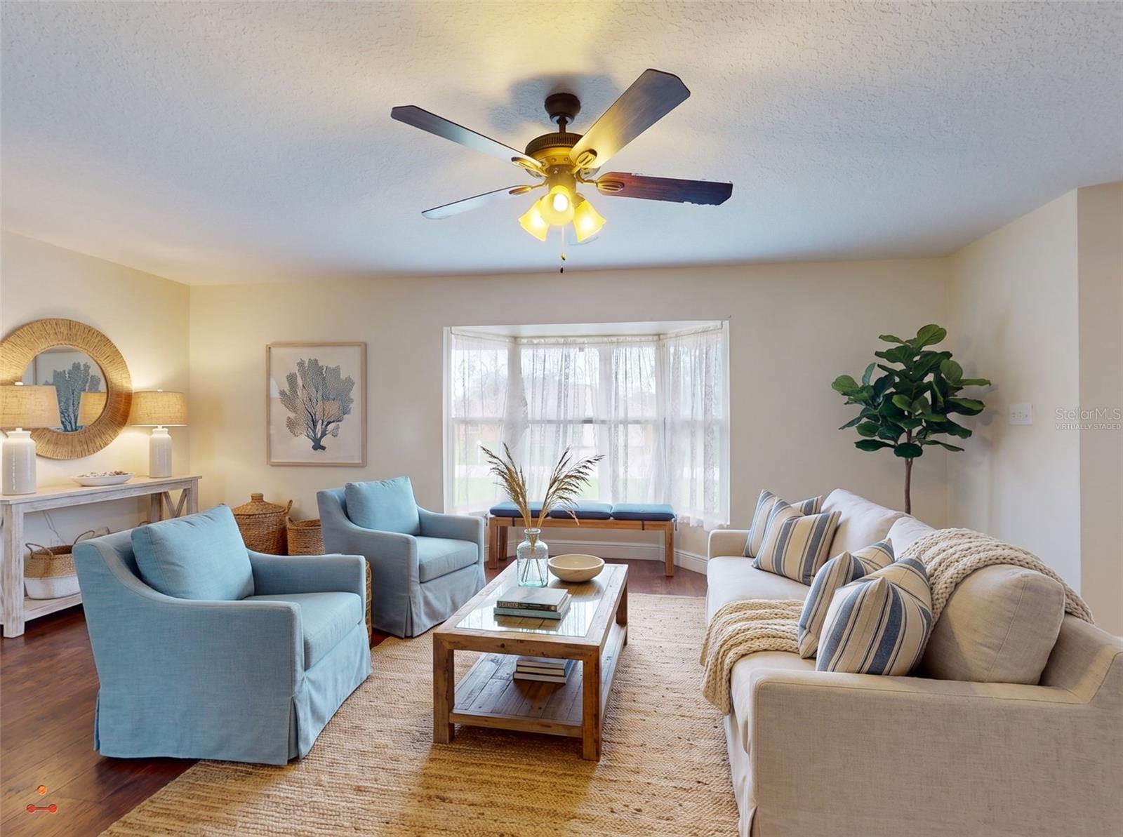
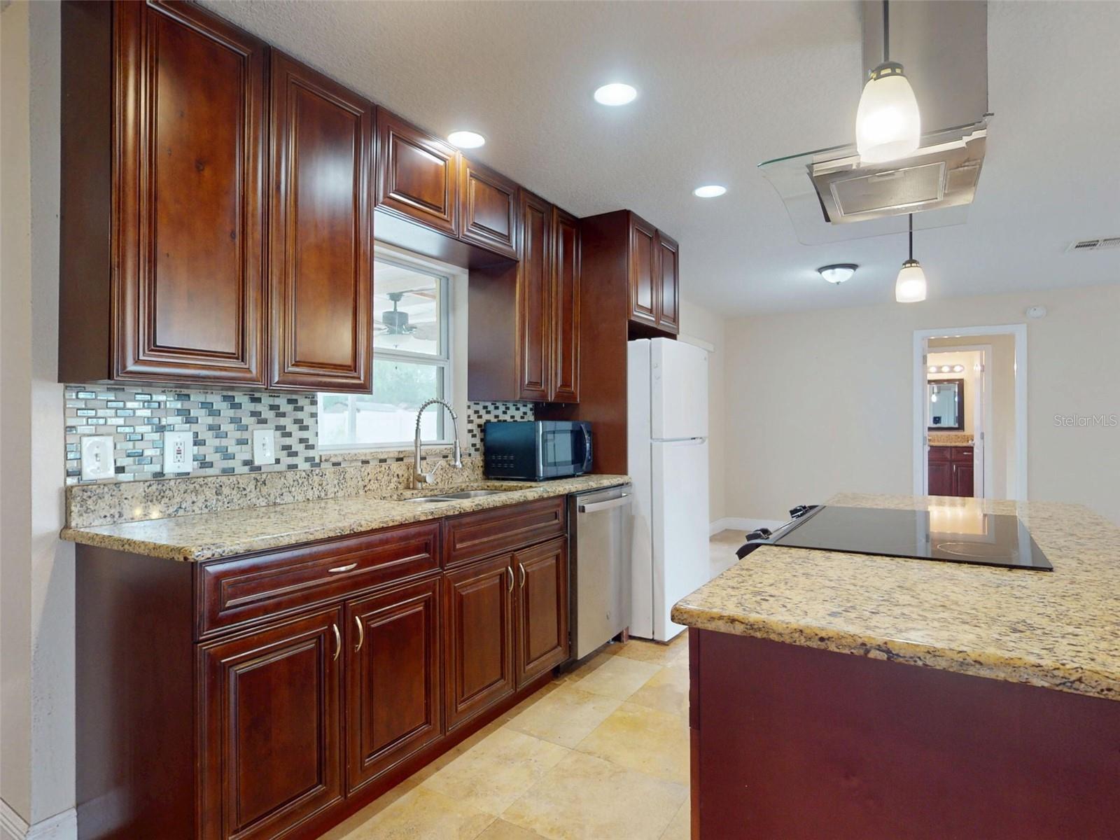
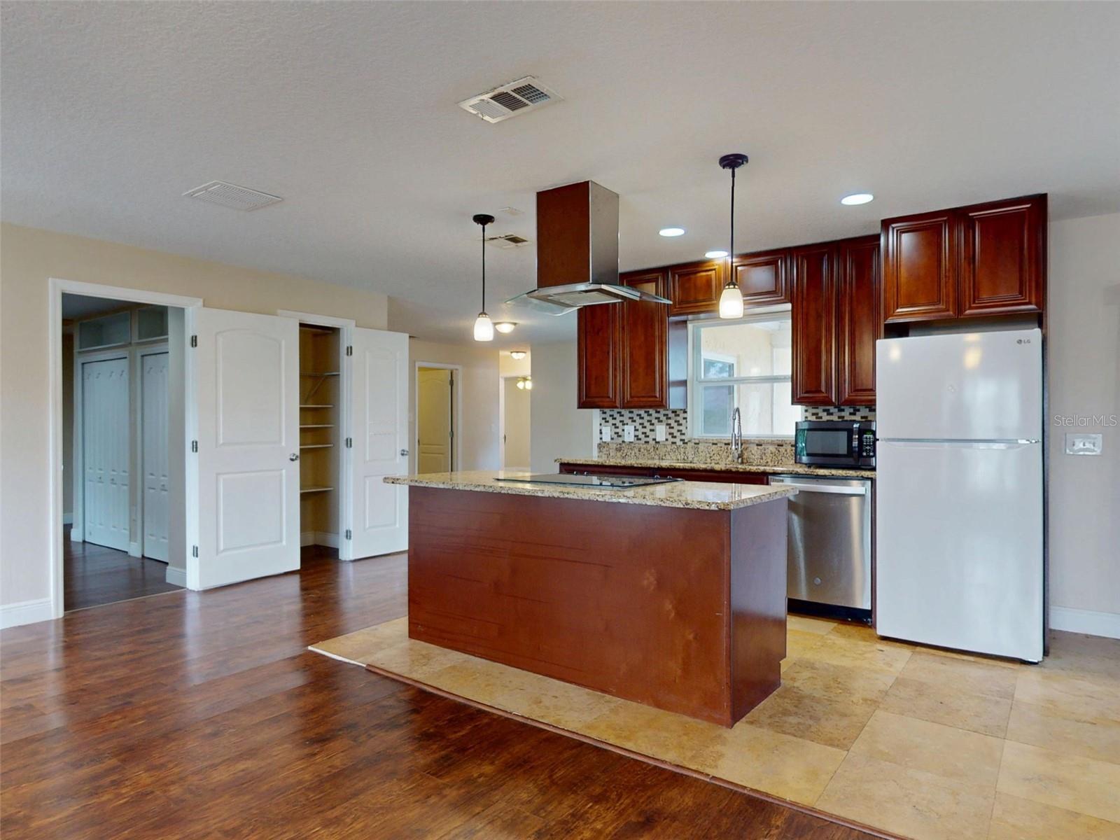
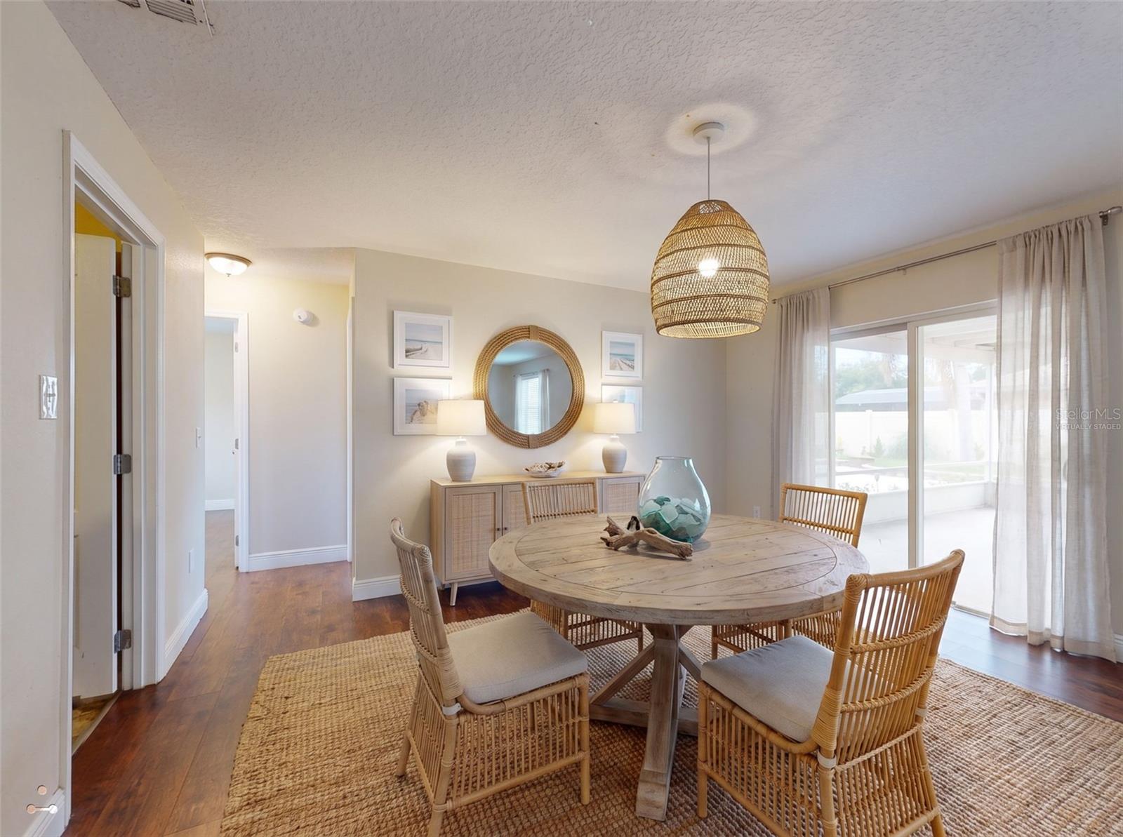
Virtually Staged. VIRTUALLY STAGED...LARGE 4-BEDROOM POOL HOME WITH NUMEROUS UPGRADES AT AN AFFORDABLE PRICE! This contemporary home features an open, split-bedroom floor plan with a beautifully tiled kitchen offering granite countertops, custom wood cabinetry, and a breakfast bar overlooking the spacious great room with a bay window and wood-look laminate flooring. A separate family room, tiled dining area, and oversized 13' x 12' tiled laundry/utility room provide plenty of flexible living space. The impressive 18' x 17' fourth bedroom is perfect as a bonus room, home office, or "man cave". Both bathrooms have been remodeled at some point, and the outdoor living space is ideal for entertaining, featuring a large screened porch overlooking the massive in-ground pool and a privacy-fenced backyard with lush landscaping and a 200sf+ detached workshop with power! Notable upgrades include a fully paid-for solar system to help reduce monthly electric costs, newer energy-efficient windows, a 2021 roof and water heater, HVAC replaced in 2015, and a newer electrical panel. Situated on a high-and-dry lot just minutes from I-4, the Orlando metro area, and the beaches. Priced right and ready for immediate occupancy—come see all this home has to offer!

Save
Ask
Tour
Hide
Share
Listing Snapshot
Price 
$314,900
Days On Site 
24 Days
Bedrooms 
4
Inside Area (SqFt) 
2,133 sqft
Total Baths 
2
Full Baths 
2
Partial Baths 
N/A
Lot Size 
0.23 Acres
Year Built 
1982
MLS® Number 
V4950911
Status 
Active
Property Tax 
$3,162.19
HOA/Condo/Coop Fees 
N/A
Sq Ft Source 
Public Records
Friends & Family
Recent Activity
3 weeks agoListing updated with changes from the MLS®
3 weeks agoPrice changed to $314,900
3 weeks agoStatus changed to Active
3 weeks agoListing first seen on site
General Features
Acres 
0.23
Direction Faces 
East
Foundation 
Slab
Levels 
One
Number Of Stories 
1
Pets 
Yes
Property Sub Type 
Single Family Residence
Sewer 
Septic Tank
SqFt Total 
2516
Style 
Contemporary
Utilities 
Cable AvailableElectricity ConnectedWater Connected
Water Source 
Public
Zoning 
R-1
Interior Features
Appliances 
DishwasherDisposalElectric Water HeaterMicrowaveRangeRefrigerator
Cooling 
Central Air
Flooring 
Ceramic TileLaminate
Furnished 
Unfurnished
Heating 
CentralElectric
Interior 
Open FloorplanStone CountersWalk-In Closet(s)
Laundry Features 
InsideLaundry Room
Window Features 
Window CoveringsBlindsDouble Pane WindowsWindow Treatments
Balcony/Porch/Lanai 
Dimensions - 20x12Level - First
Bedroom 2 
Dimensions - 14x11Level - First
Bedroom 3 
Dimensions - 10x10Level - First
Bedroom 4 
Dimensions - 18x17Level - First
Dining Room 
Dimensions - 11x10Level - First
Family Room 
Dimensions - 14x14Level - First
Kitchen 
Dimensions - 11x8Level - First
Laundry 
Dimensions - 13x12Level - First
Living Room 
Dimensions - 26x15Level - First
Master Bedroom 
Dimensions - 17x12Level - First
Save
Ask
Tour
Hide
Share
Exterior Features
Construction Details 
BlockStucco
Exterior 
Fire PitRain GuttersStorage
Fencing 
VinylWood
Lot Features 
Paved
Other Structures 
Shed(s)StorageWorkshop
Patio And Porch 
PorchRear PorchScreened
Pool Features 
GuniteIn GroundPrivate
Private Pool 
Yes
Roof 
Shingle
Windows/Doors 
Window CoveringsBlindsDouble Pane WindowsWindow Treatments
Community Features
MLS Area 
32725 - Deltona / Enterprise
Township 
18S
Financing Terms Available 
CashConventional
Roads 
Paved
Listing courtesy of RE/MAX SIGNATURE (386) 216-3020


Listing information is provided by Participants of the Stellar MLS. IDX information is provided exclusively for personal, non-commercial use, and may not be used for any purpose other than to identify prospective properties consumers may be interested in purchasing. Information is deemed reliable but not guaranteed. Properties displayed may be listed or sold by various participants in the MLS Copyright 2026, Stellar MLS.
Last checked: 2026-09-17 10:41 PM EDT

Neighborhood & Commute
Source: Walkscore
Disclosure: Community information and market data powered by Constellation Data Labs. Information is deemed reliable but not guaranteed.
Save
Ask
Tour
Hide
Share
🏠 Estimate Your Payment
Mortgage Calculator
Home Price $350,000
Down Payment 20% — $70,000
Interest Rate 6.75%
Loan Term
Estimated Monthly Payment
$2,271
$1,816 Principal & Interest
$292 Est. Taxes
$163 Est. Insurance
Get Pre-Approval Help → 📞 Call Robert — (386) 243-9602