2081 PENNSYLVANIA DRIVEDELAND, FL 32724
Mortgage Calculator
Monthly Payment (Est.)
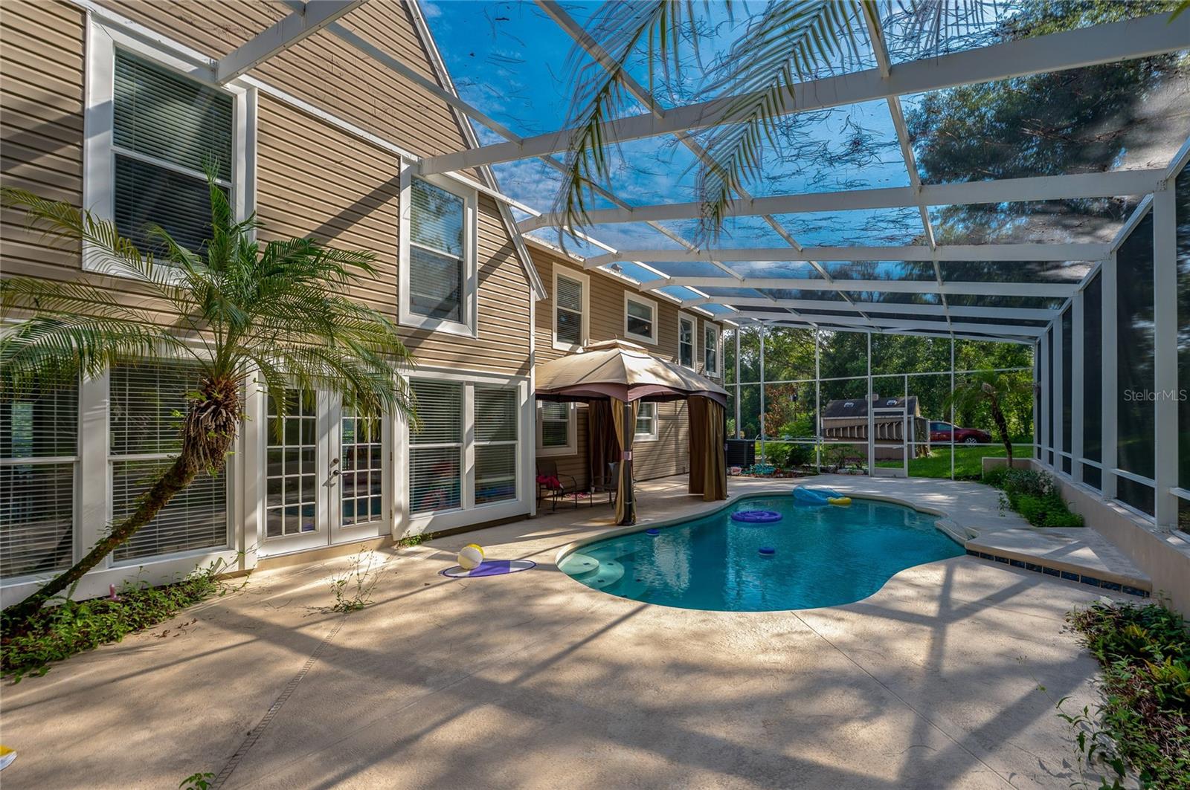
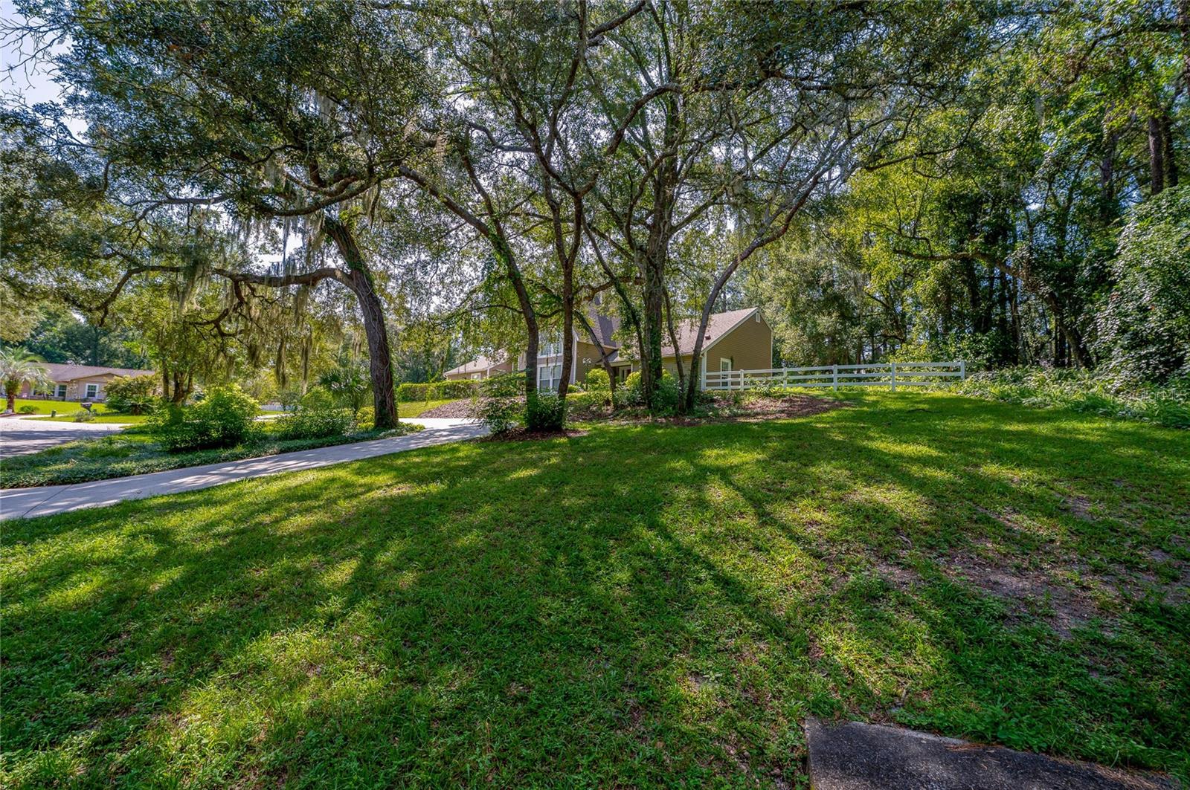
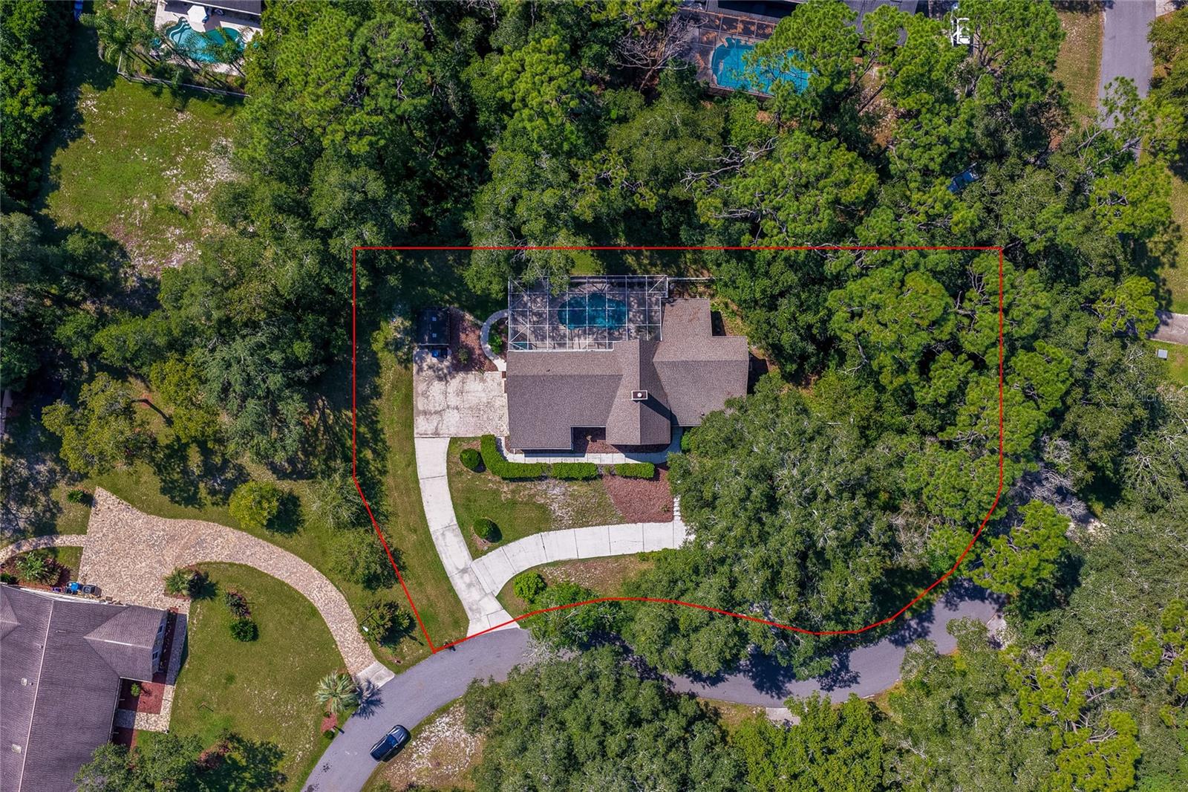
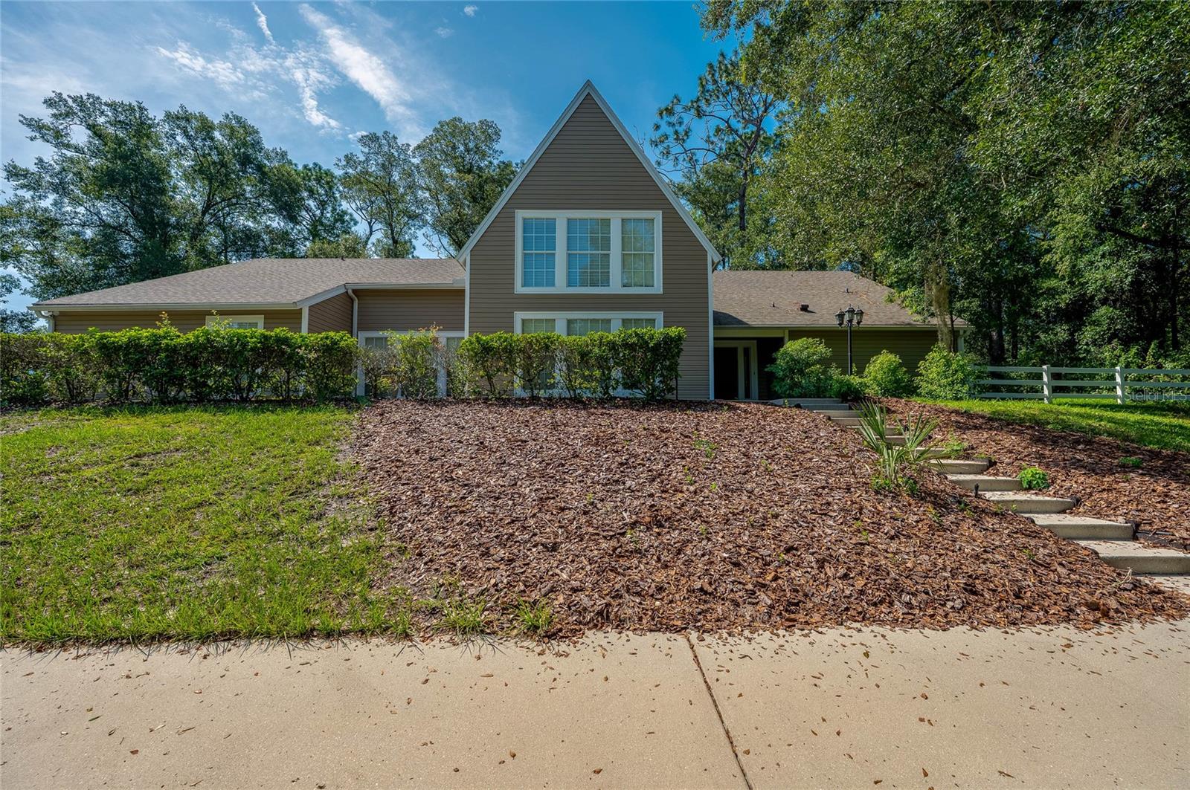
$3,189YOUR DREAM HOME AWAITS! Experience the ultimate Florida lifestyle in this grand 6-bedroom, 3.5-bathroom residence nestled on a large beautifully landscaped lot in the Country Club Heights community of Deland. This spacious home offers 3,773 square feet of living space, multiple gathering areas, and a screened pool. Set among mature trees and established landscaping, the residence features a curved driveway and a distinctive roofline that enhance its welcoming curb appeal. Inside, dramatic vaulted ceilings, expansive windows, and open sightlines bring abundant natural light throughout the main living spaces. The living room is anchored by a floor-to-ceiling painted brick fireplace and flows into a generously proportioned dining area. The kitchen features extensive white cabinetry, granite countertops, stainless steel appliances, plentiful workspace and storage, and an adjoining breakfast nook. A separate family room with French doors adds another comfortable gathering space, while an impressive bonus/entertaining room features soaring ceilings, built-in cabinetry, and a full wet bar with extended countertop space, a sink, full size refrigerator and a beverage cooler. Uniquely designed for flexibility, the main level offers two full primary suites, ideal for multi-generational living or guests. Upstairs, four additional bedrooms offer flexibility for a variety of living arrangements, including guest accommodations, home offices, study spaces, or hobby rooms. Outdoor living thrives in your private backyard oasis featuring a screened in-ground pool and an expansive surrounding deck, where a gazebo provides a covered space for relaxing or entertaining. The expansive, tree-lined grounds also include broad lawn areas, mature landscaping, and a detached storage shed. With no HOA, the property offers added flexibility without association restrictions. Conveniently located just minutes from Historic Downtown DeLand, Stetson University, fine dining, shopping, and a short drive to Daytona Beach or Orlando. All information recorded in the MLS is intended to be accurate but cannot be guaranteed.
| yesterday | Listing updated with changes from the MLS® | |
| yesterday | Price changed to $699,000 | |
| 3 weeks ago | Listing first seen on site |

Listing information is provided by Participants of the Stellar MLS. IDX information is provided exclusively for personal, non-commercial use, and may not be used for any purpose other than to identify prospective properties consumers may be interested in purchasing. Information is deemed reliable but not guaranteed. Properties displayed may be listed or sold by various participants in the MLS Copyright 2026, Stellar MLS.
Last checked: 2026-09-16 11:14 AM EDT
Did you know? You can invite friends and family to your search. They can join your search, rate and discuss listings with you.