Save
Ask
Tour
Hide
Share
$350,000
11 Days On Site

3274 BAILEY ANN DRIVE
ORMOND BEACH, FL 32174

For Sale|Single Family Residence|Active
3
Beds
2
Total Baths
2
Full Baths
1,721
SqFt
$203
/SqFt
2021
Built
Subdivision:
HALIFAX PLANTATION SEC P2 UN 2
County:
Volusia
Call Now: 386-243-9602
Is this the listing for you? We can help make it yours.
386-243-9602
3274 BAILEY ANN DRIVE3274 BAILEY ANN DRIVE3274 BAILEY ANN DRIVE3274 BAILEY ANN DRIVE
Save
Ask
Tour
Hide
Share

Mortgage Calculator

Monthly Payment (Est.)

$1,597
Calculator powered by Showcase IDX, a Constellation1 Company. Copyright ©2026 Information is deemed reliable but not guaranteed.

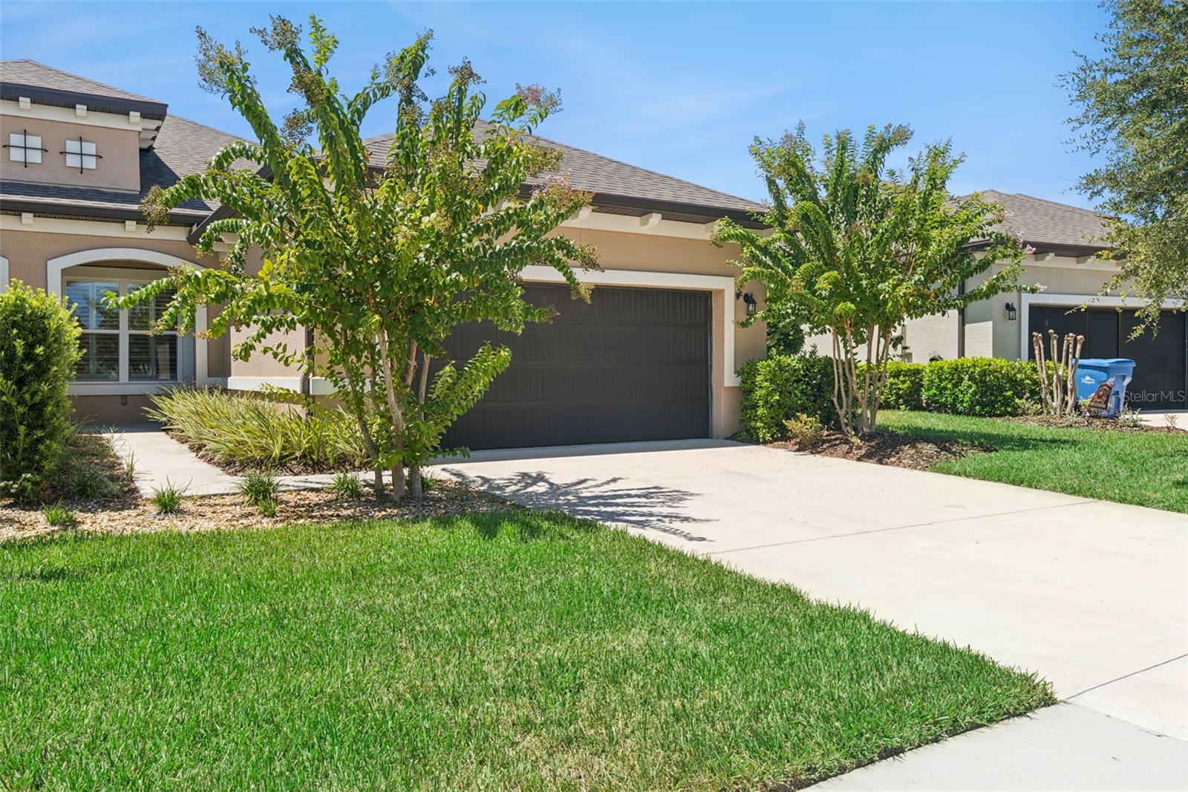
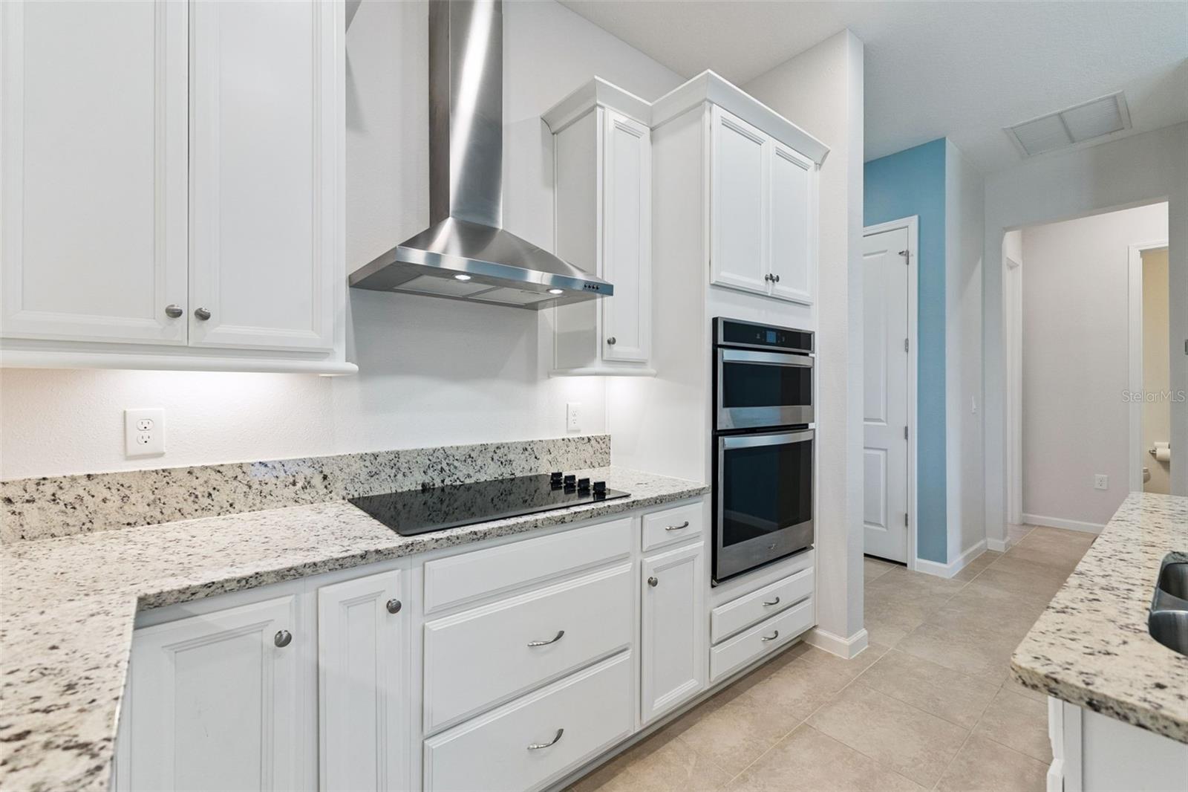
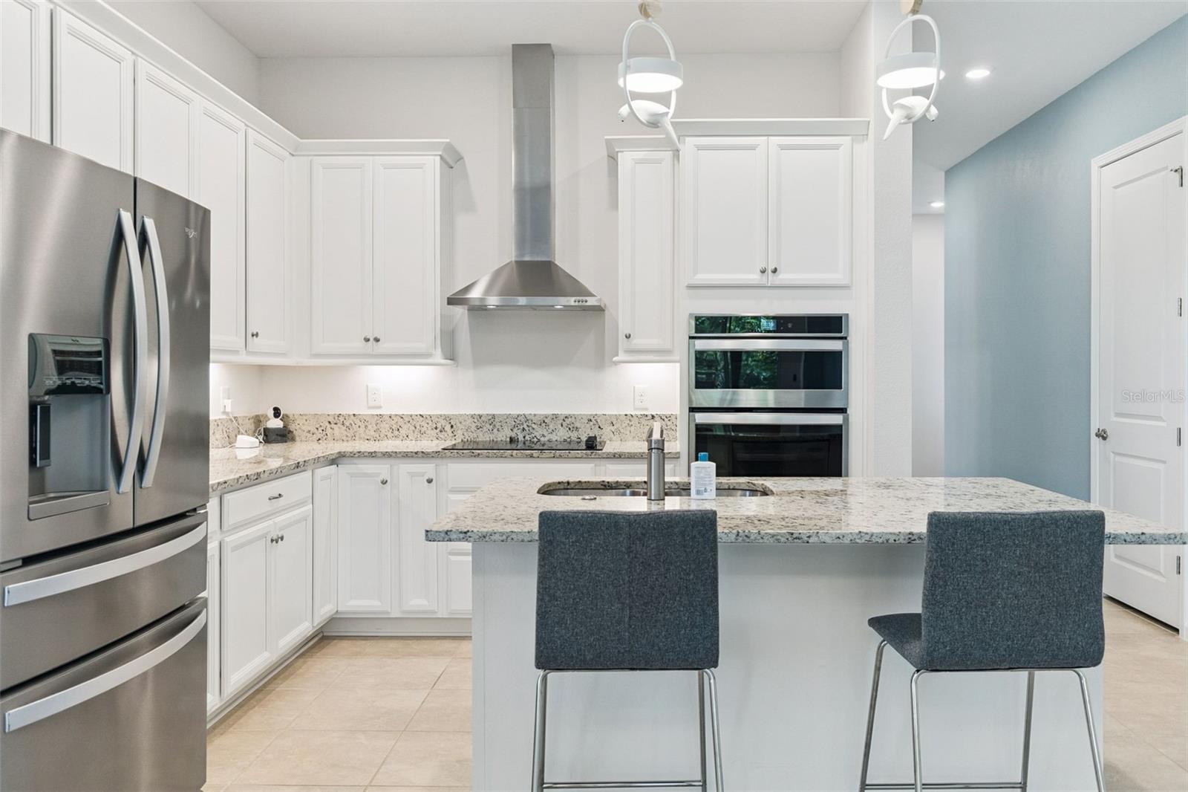
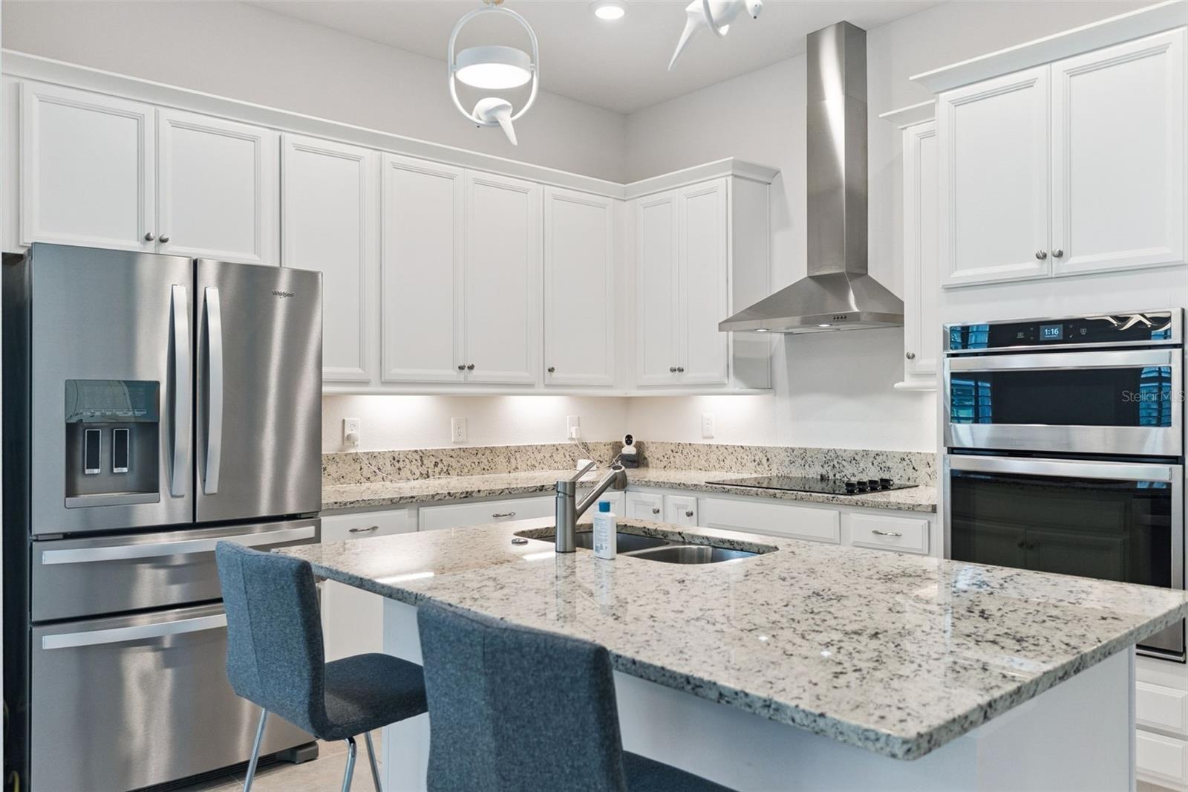
Live the quintessential Florida golf lifestyle in this exceptional single-story residence at Scottsmoor Luxury Golf Villas in Halifax Plantation. Designed for comfort and effortless modern living, this home features 3 spacious bedrooms, 2 full bathrooms, and an attached 2-car garage complete with sleek epoxy flooring and a dedicated EV charging plug. Set against the scenic backdrop of mature oak canopies and championship fairways in Ormond Beach, this residence balances functional convenience with refined style. Inside, soaring 10-foot ceilings establish an airy, light-filled atmosphere centered around an upgraded chef’s kitchen tailored for gourmet cooking and effortless entertaining. Numerous upgrades are seen throughout, including plantation shutters for windows and sliding glass door. The main living space then expands outdoors to an added screened lanai, opening directly onto an extended paved patio crafted for grilling, open-air dining, and relaxing in the coastal breeze. True maintenance-free living defines the Scottsmoor community, with the HOA taking care of routine lawn care and exterior painting so you can fully embrace a lock-and-leave lifestyle. Residents enjoy neighborhood pickleball courts and a putting green steps from their door, along with proximity to the main Halifax Plantation clubhouse, featuring an 18-hole championship golf course, driving range, on-site dining, tennis courts, and fitness facilities.

Save
Ask
Tour
Hide
Share
Listing Snapshot
Price 
$350,000
Days On Site 
11 Days
Bedrooms 
3
Inside Area (SqFt) 
1,721 sqft
Total Baths 
2
Full Baths 
2
Partial Baths 
N/A
Lot Size 
0.11 Acres
Year Built 
2021
MLS® Number 
V4951046
Status 
Active
Property Tax 
$4,582
HOA/Condo/Coop Fees 
$255 monthly
Sq Ft Source 
Builder
Friends & Family
Recent Activity
2 days agoListing updated with changes from the MLS®
2 weeks agoListing first seen on site
General Features
Acres 
0.11
Attached Garage 
Yes
Direction Faces 
East
Foundation 
Slab
Garage 
Yes
Garage Spaces 
2
Levels 
One
Parking 
Electric Vehicle Charging Station(s)Attached
Pets 
Cats OKDogs OK
Property Sub Type 
Single Family Residence
Sewer 
Public Sewer
SqFt Total 
2461
Style 
Other
Utilities 
Cable AvailableElectricity ConnectedPhone AvailableWater Connected
Water Source 
Public
Zoning 
R1
Interior Features
Appliances 
CooktopDishwasherDisposalDryerIce MakerMicrowaveRange HoodRefrigeratorWasher
Cooling 
Central Air
Flooring 
Ceramic Tile
Furnished 
Unfurnished
Heating 
CentralElectric
Interior 
High CeilingsOpen FloorplanStone CountersTray Ceiling(s)
Laundry Features 
Inside
Window Features 
Double Pane WindowsShutters
Kitchen 
Dimensions - 16x9Level - FirstFeatures - Pantry
Living Room 
Dimensions - 16x15Level - FirstFeatures - Ceiling Fan(s)
Master Bathroom 
Dimensions - 13x11Level - First
Master Bedroom 
Dimensions - 13x15Level - FirstFeatures - Ceiling Fan(s)
Save
Ask
Tour
Hide
Share
Exterior Features
Construction Details 
BlockConcreteStucco
Patio And Porch 
CoveredPatioRear PorchScreened
Roof 
Shingle
View 
Trees/Woods
Waterview 
Trees/Woods
Windows/Doors 
Double Pane WindowsShutters
Community Features
Association Fee 
$190.0
Association Fee Frequency 
Monthly
Additional Association Fee 
$780.0
Additional Association Fee Frequency 
Annually
Community Features 
SidewalksStreet Lights
MLS Area 
32174 - Ormond Beach
Township 
13
Financing Terms Available 
AssumableCashFHAVA Loan
Roads 
AsphaltPaved
Listing courtesy of LPT REALTY LLC (407) 480-0271


Listing information is provided by Participants of the Stellar MLS. IDX information is provided exclusively for personal, non-commercial use, and may not be used for any purpose other than to identify prospective properties consumers may be interested in purchasing. Information is deemed reliable but not guaranteed. Properties displayed may be listed or sold by various participants in the MLS Copyright 2026, Stellar MLS.
Last checked: 2026-09-15 11:19 PM EDT

Neighborhood & Commute
Source: Walkscore
Disclosure: Community information and market data powered by Constellation Data Labs. Information is deemed reliable but not guaranteed.
Save
Ask
Tour
Hide
Share
🏠 Estimate Your Payment
Mortgage Calculator
Home Price $350,000
Down Payment 20% — $70,000
Interest Rate 6.75%
Loan Term
Estimated Monthly Payment
$2,271
$1,816 Principal & Interest
$292 Est. Taxes
$163 Est. Insurance
Get Pre-Approval Help → 📞 Call Robert — (386) 243-9602