Save
Ask
Tour
Hide
Share
$669,000
10 Days On Site

2844 MONAGHAN DRIVE
ORMOND BEACH, FL 32174

For Sale|Single Family Residence|Active
4
Beds
3
Total Baths
3
Full Baths
2,339
SqFt
$286
/SqFt
2022
Built
Subdivision:
HALIFAX PLANTATION PH 1 SEC O
County:
Volusia
Call Now: 386-243-9602
Is this the listing for you? We can help make it yours.
386-243-9602
2844 MONAGHAN DRIVE2844 MONAGHAN DRIVE2844 MONAGHAN DRIVE2844 MONAGHAN DRIVE
Save
Ask
Tour
Hide
Share

Mortgage Calculator

Monthly Payment (Est.)

$3,052
Calculator powered by Showcase IDX, a Constellation1 Company. Copyright ©2026 Information is deemed reliable but not guaranteed.

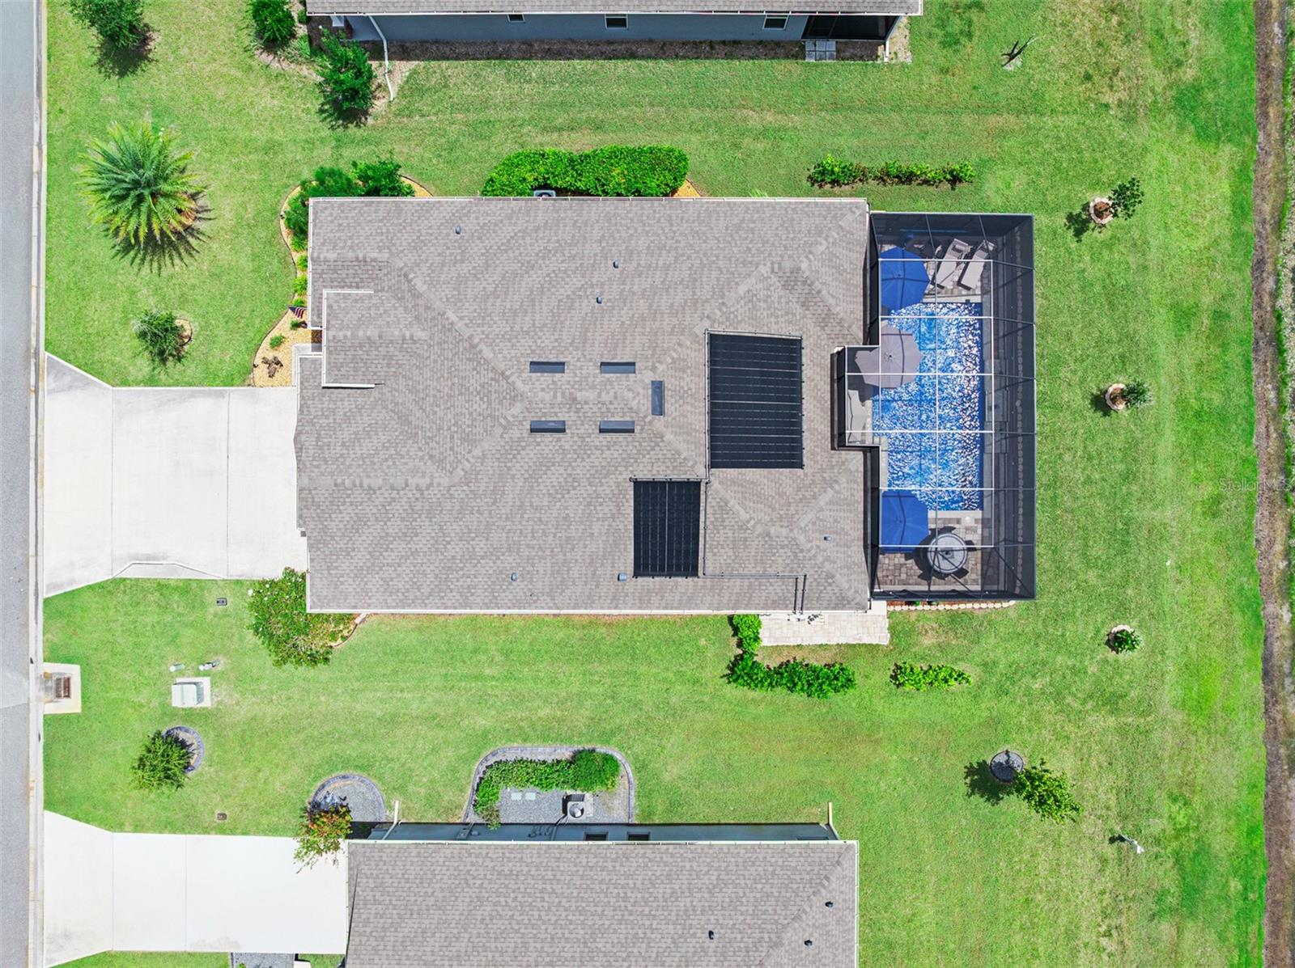
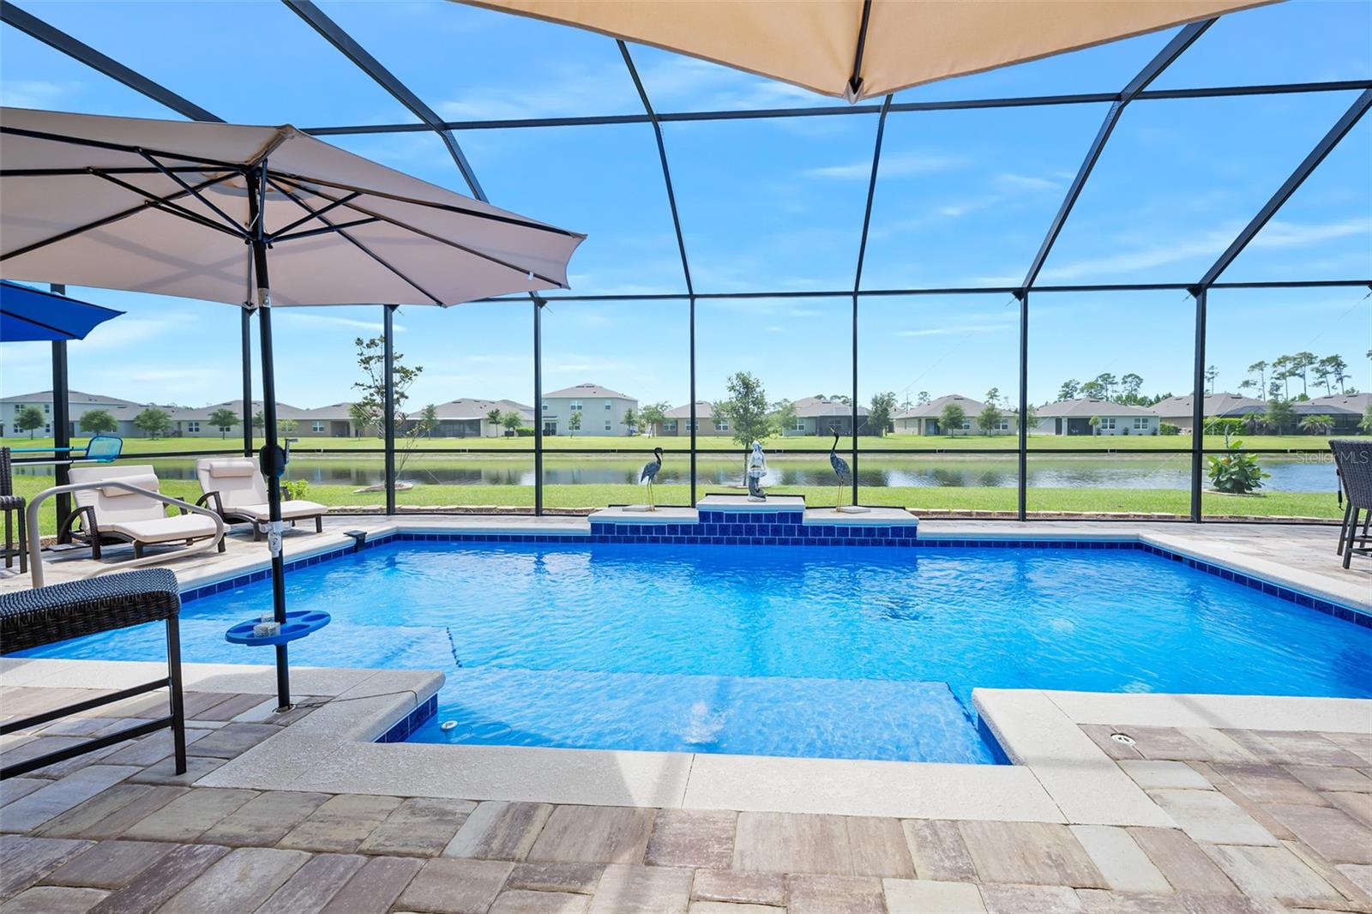
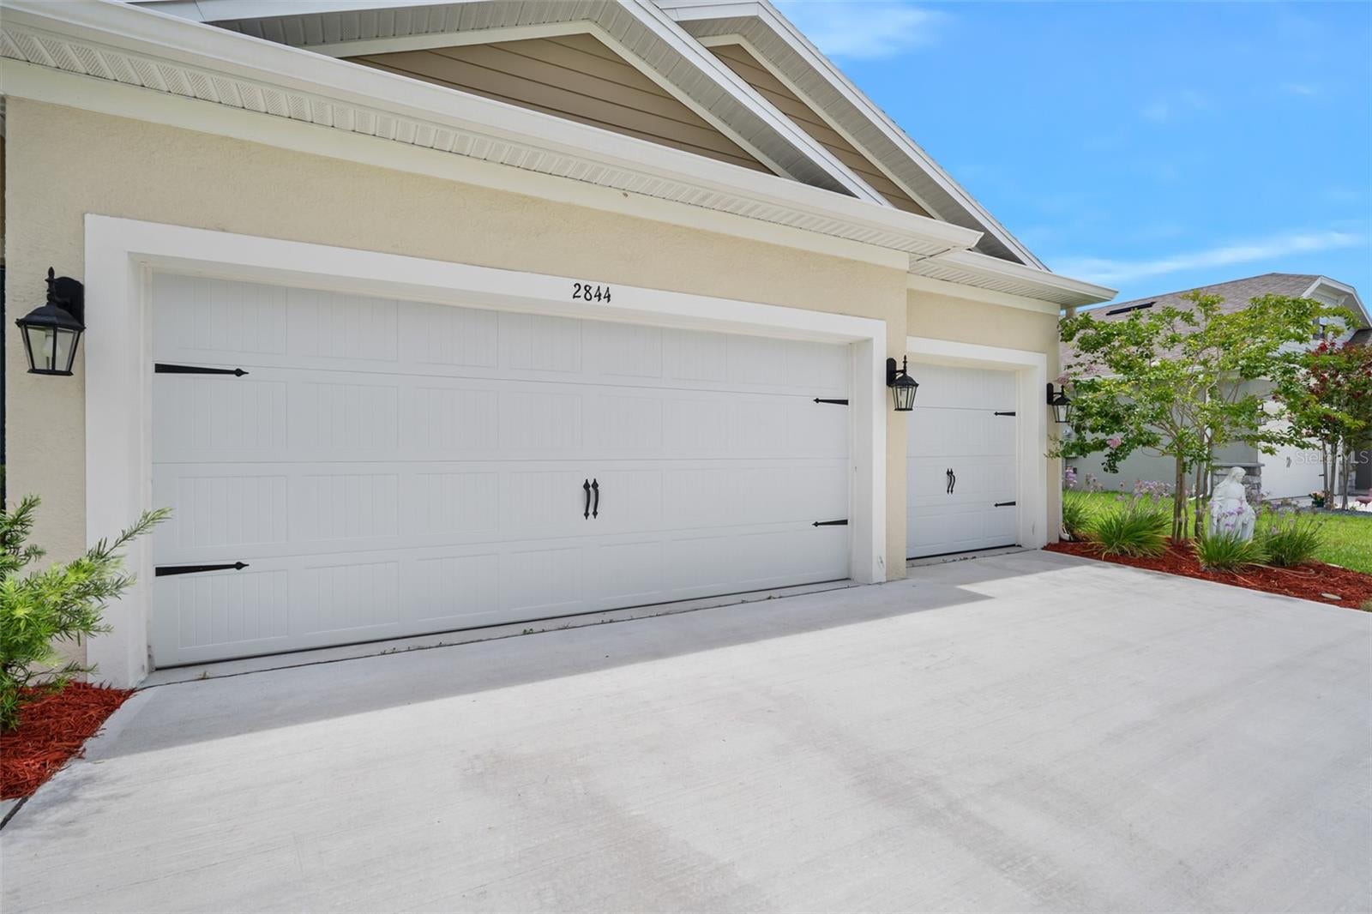
Florida living at its finest! The showstopper is the new 2025 solar-heated pool with no-cost solar heating, where sparkling water and fountain views create a beautiful backdrop for outdoor living. Built in 2022, this 4BR/3BA, 2,339-sq.-ft. Destin model in desirable Halifax Plantation pairs modern comfort with an exceptional waterfront setting. The screened, sealed-paver lanai extends the living space for relaxing or entertaining. Inside, enjoy a gourmet kitchen with walk-in pantry and a custom coffee/dry bar complete with wine cooler. The open, split-bedroom design features custom primary closets and new premium carpet. A 3-car garage with epoxy-coated floor, water softener system and gutters add convenience. The irrigation system is supplied by its own private well, eliminating water usage costs for irrigation. No CDD and low HOA! Sidewalks throughout the community offer plenty of opportunities to enjoy the outdoors and natural surroundings. Near the Ormond Scenic Loop, Tomoka State Park, golf and approximately 10 minutes to the beach, with convenient access to I-95.

Save
Ask
Tour
Hide
Share
Listing Snapshot
Price 
$669,000
Days On Site 
10 Days
Bedrooms 
4
Inside Area (SqFt) 
2,339 sqft
Total Baths 
3
Full Baths 
3
Partial Baths 
N/A
Lot Size 
0.22 Acres
Year Built 
2022
MLS® Number 
V4951048
Status 
Active
Property Tax 
$5,346.02
HOA/Condo/Coop Fees 
$68.33 monthly
Sq Ft Source 
Public Records
Friends & Family
Recent Activity
a week agoListing updated with changes from the MLS®
a week agoStatus changed to Active
a week agoListing first seen on site
General Features
Acres 
0.22
Attached Garage 
Yes
Direction Faces 
North
Foundation 
Slab
Garage 
Yes
Garage Spaces 
3
Levels 
One
Parking 
Garage Door OpenerGarageAttached
Pets 
Yes
Property Sub Type 
Single Family Residence
Security 
Smoke Detector(s)
Sewer 
Public Sewer
SqFt Total 
3595
Style 
Ranch
Utilities 
Cable AvailableCable ConnectedElectricity ConnectedSewer ConnectedWater Connected
Water Source 
Public
Zoning 
RESI
Interior Features
Appliances 
CooktopDishwasherDisposalDryerExhaust FanMicrowaveRefrigeratorWasherWater SoftenerWine Refrigerator
Cooling 
Central Air
Flooring 
CarpetTile
Furnished 
Unfurnished
Heating 
CentralElectric
Interior 
Dry BarOpen FloorplanStone CountersTray Ceiling(s)Walk-In Closet(s)
Laundry Features 
Electric Dryer HookupInside
Window Features 
Window CoveringsWindow Treatments
Bedroom 2 
Dimensions - 11.11x10.4Level - First
Bedroom 3 
Dimensions - 12.1x10.5Level - First
Bedroom 4 
Dimensions - 11.11x10.4Level - First
Dining Room 
Dimensions - 20.1x8.3Level - First
Kitchen 
Dimensions - 23.6x13Level - FirstFeatures - Double Vanity, Kitchen Island, Stone Counters
Living Room 
Dimensions - 23.6x20.1Level - FirstFeatures - Ceiling Fan(s)
Master Bathroom 
Level - FirstFeatures - Double Vanity
Master Bedroom 
Dimensions - 15.6x14.2Level - FirstFeatures - Ceiling Fan(s)
Save
Ask
Tour
Hide
Share
Exterior Features
Construction Details 
BlockStucco
Exterior 
Rain Gutters
Lot Features 
LandscapedPavedWaterfront
Patio And Porch 
DeckEnclosedScreened
Pool Features 
HeatedIn GroundScreen EnclosureSolar HeatPrivate
Private Pool 
Yes
Roof 
Shingle
View 
PondWaterPool
Waterfront 
Yes
Waterfront Features 
Pond
Waterview 
PondWaterPool
Windows/Doors 
Window CoveringsWindow Treatments
Community Features
Association Amenities 
ClubhouseGolf CoursePoolTennis Court(s)
Association Fee 
$205.0
Association Fee Frequency 
Quarterly
Community Features 
ClubhouseFitness CenterGolfPoolSidewalksTennis Court(s)
MLS Area 
32174 - Ormond Beach
Township 
13S
Financing Terms Available 
CashConventionalFHAVA Loan
Roads 
Paved
Schools
School District
Unknown
Elementary School
Pine Trail Elem
Middle School
Ormond Beach Middle
High School
Seabreeze High School
Listing courtesy of ADAMS, CAMERON & CO., REALTORS (386) 290-5146


Listing information is provided by Participants of the Stellar MLS. IDX information is provided exclusively for personal, non-commercial use, and may not be used for any purpose other than to identify prospective properties consumers may be interested in purchasing. Information is deemed reliable but not guaranteed. Properties displayed may be listed or sold by various participants in the MLS Copyright 2026, Stellar MLS.
Last checked: 2026-09-13 07:30 AM EDT

Neighborhood & Commute
Source: Walkscore
Disclosure: Community information and market data powered by Constellation Data Labs. Information is deemed reliable but not guaranteed.
Save
Ask
Tour
Hide
Share
🏠 Estimate Your Payment
Mortgage Calculator
Home Price $350,000
Down Payment 20% — $70,000
Interest Rate 6.75%
Loan Term
Estimated Monthly Payment
$2,271
$1,816 Principal & Interest
$292 Est. Taxes
$163 Est. Insurance
Get Pre-Approval Help → 📞 Call Robert — (386) 243-9602