Save
Ask
Tour
Hide
Share
$465,000
14 Days On Site

1211 NIXONTON STREET
DELTONA, FL 32725

For Sale|Single Family Residence|Active
3
Beds
3
Total Baths
3
Full Baths
2,208
SqFt
$211
/SqFt
1999
Built
Subdivision:
DELTONA LAKES UNIT 71
County:
Volusia
Call Now: 386-243-9602
Is this the listing for you? We can help make it yours.
386-243-9602
1211 NIXONTON STREET1211 NIXONTON STREET1211 NIXONTON STREET1211 NIXONTON STREET
Save
Ask
Tour
Hide
Share

Mortgage Calculator

Monthly Payment (Est.)

$2,122
Calculator powered by Showcase IDX, a Constellation1 Company. Copyright ©2026 Information is deemed reliable but not guaranteed.

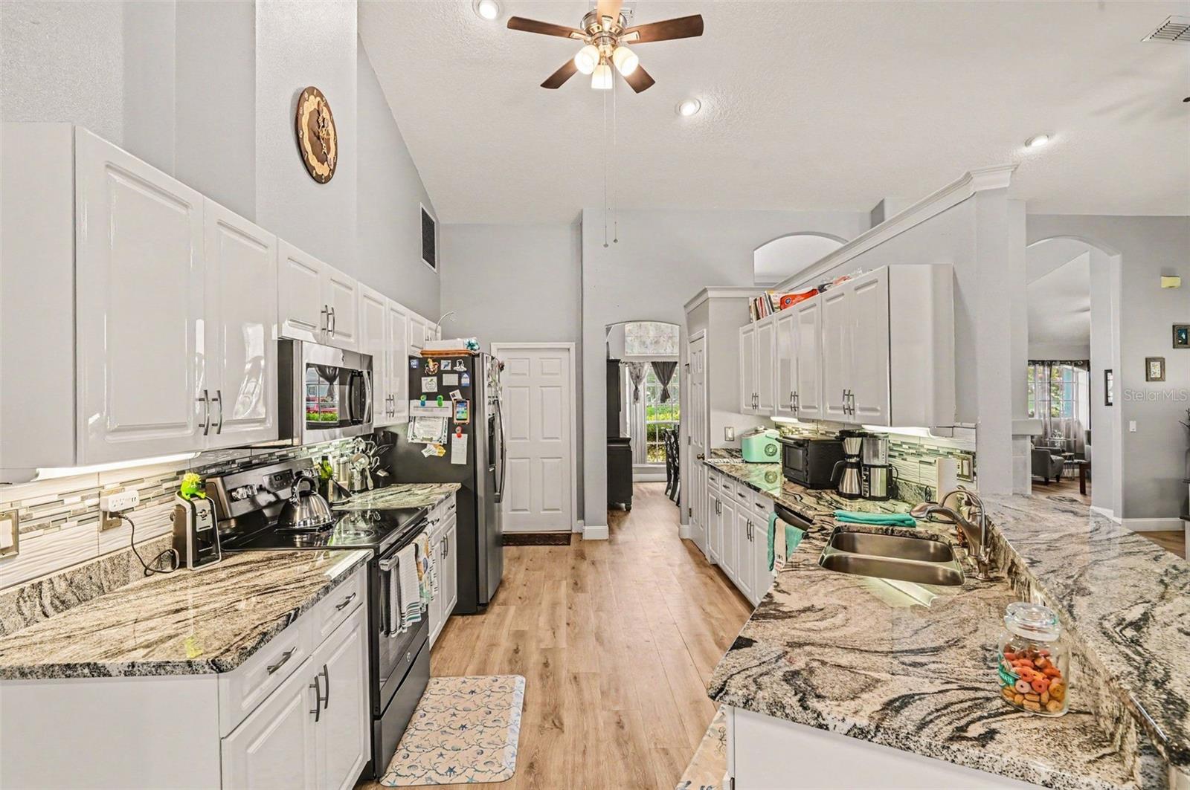
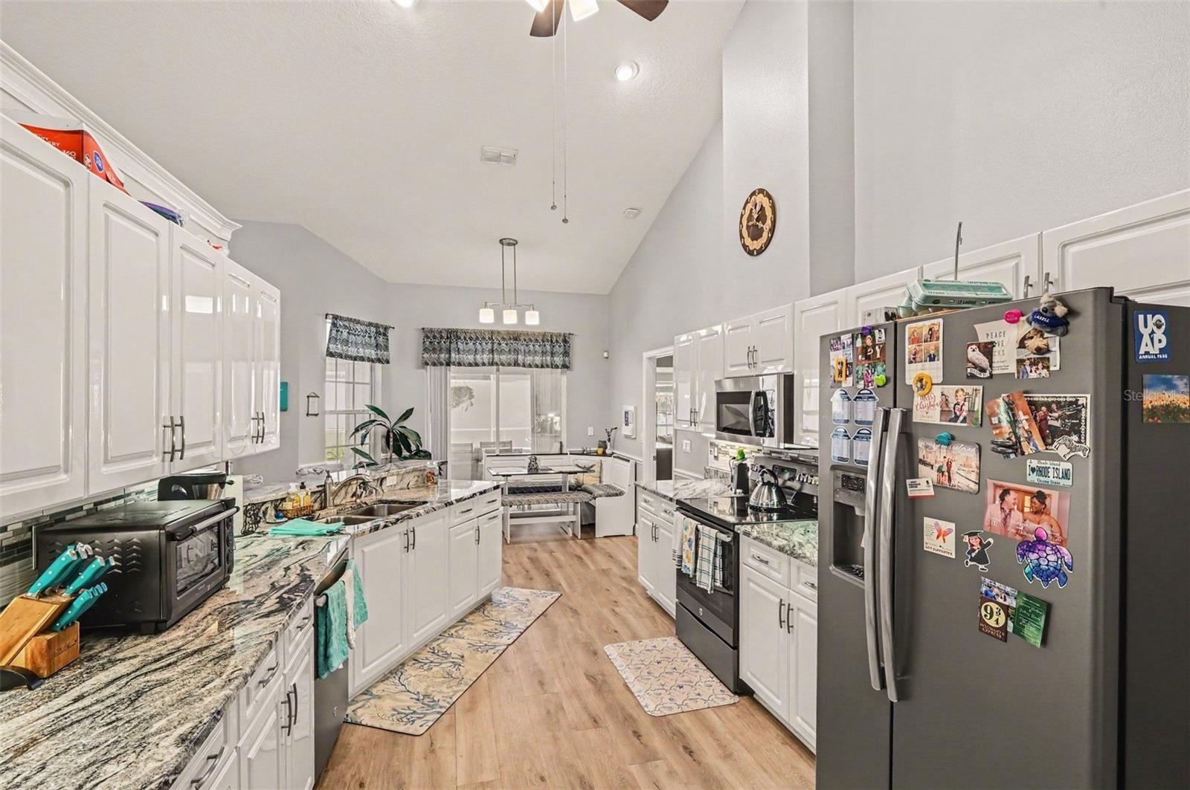
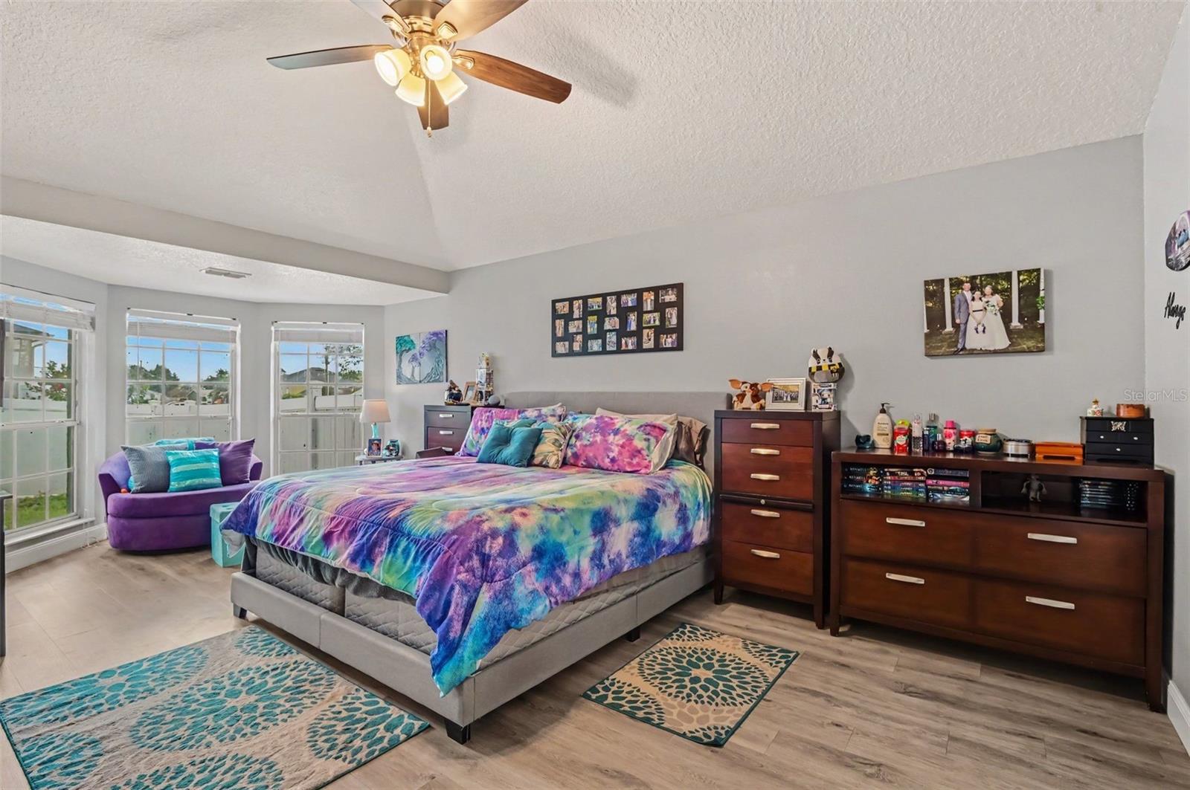
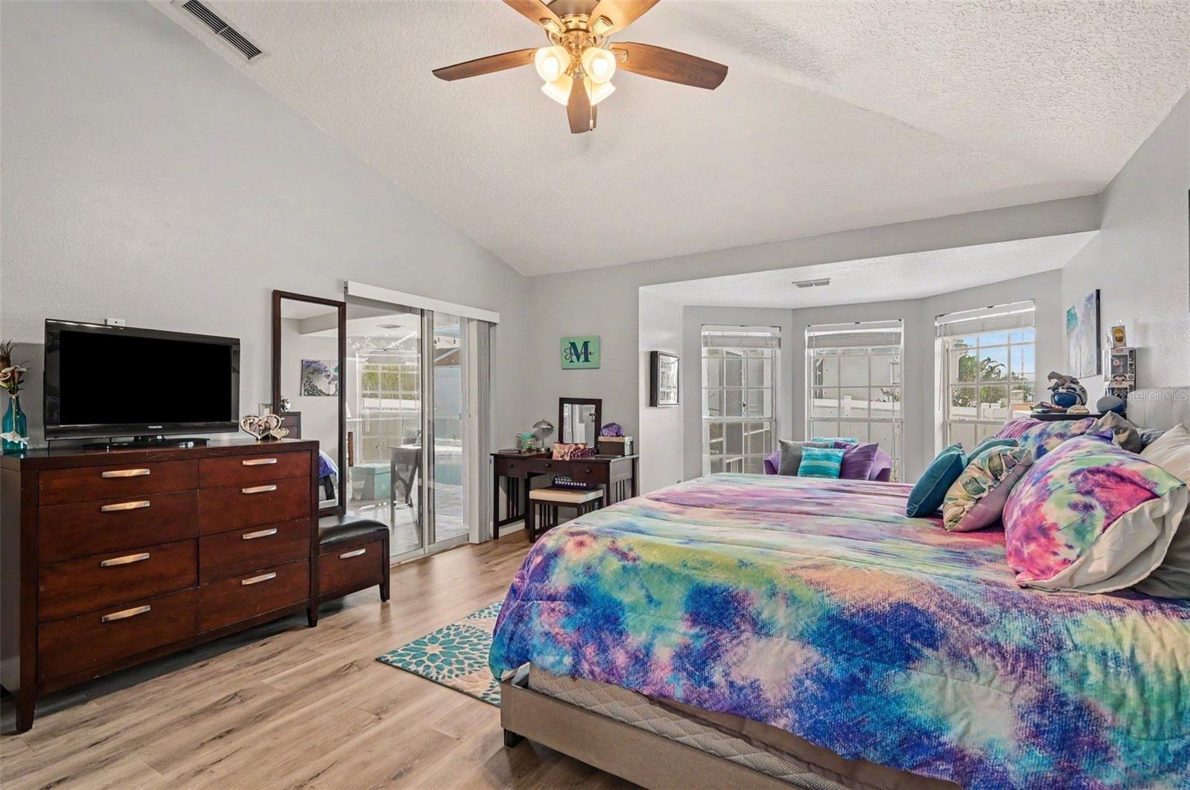
Some homes save their best features for company. At 1211 Nixonton St, you get to enjoy them every day. Morning coffee can happen in the breakfast nook with the sun streaming through the windows. Dinner can stretch out around the table in the light-filled dining room. Slide open the doors in the living room and suddenly the pool, spa, and covered lanai become part of the house too. That easy indoor-outdoor flow is a big part of what makes this 3-bedroom, 3-bath home work so well. The vaulted ceilings add height and character, the oversized windows keep everything bright, and the 2,208-square-foot single-story layout gives you plenty of room without making the house feel disconnected. The primary suite opens directly to the pool deck, so late-night dips and slow Florida mornings require about ten steps and absolutely no shoes. There’s plenty to appreciate on the practical side too, with a 50-year commercial-grade shingle roof, rooftop solar array, .26-acre lot, and roomy two-car garage. But after the showing, it probably won’t be the roof or garage running through your head. It’ll be the pool. The lanai. Those huge sliders standing open. And how easy it was to picture yourself staying awhile. The home has also benefited from a number of thoughtful improvements, including fully paid-off solar panels, a renovated pool with an added spa, new vinyl flooring, and an updated kitchen with granite countertops and stainless steel appliances. The primary bathroom has also been beautifully remodeled with a jetted tub surrounded by new tile, a new tiled shower with a built-in seat and shelf, and granite-topped dual vanities with new sinks.

Save
Ask
Tour
Hide
Share
Listing Snapshot
Price 
$465,000
Days On Site 
14 Days
Bedrooms 
3
Inside Area (SqFt) 
2,208 sqft
Total Baths 
3
Full Baths 
3
Partial Baths 
N/A
Lot Size 
0.26 Acres
Year Built 
1999
MLS® Number 
V4951068
Status 
Active
Property Tax 
$450
HOA/Condo/Coop Fees 
N/A
Sq Ft Source 
Public Records
Friends & Family
Recent Activity
2 weeks agoListing updated with changes from the MLS®
2 weeks agoStatus changed to Active
2 weeks agoListing first seen on site
General Features
Acres 
0.26
Attached Garage 
Yes
Direction Faces 
South
Foundation 
Slab
Garage 
Yes
Garage Spaces 
2
Levels 
One
Parking 
Attached
Property Sub Type 
Single Family Residence
Sewer 
Septic Tank
SqFt Total 
2208
Utilities 
Electricity ConnectedWater Connected
Water Source 
Public
Zoning 
01R
Interior Features
Appliances 
DishwasherMicrowaveRangeRefrigerator
Cooling 
Central Air
Furnished 
Unfurnished
Heating 
CentralElectric
Interior 
Vaulted Ceiling(s)
Laundry Features 
Inside
Bathroom 1 
Dimensions - 5.4x12.1Level - First
Bathroom 2 
Dimensions - 5.4x6.7Level - First
Bedroom 2 
Dimensions - 10.2x15Level - First
Bedroom 3 
Dimensions - 11.1x12.6Level - First
Dining Room 
Dimensions - 12.1x13Level - First
Kitchen 
Dimensions - 11.8x17.1Level - First
Living Room 
Dimensions - 16.2x21.6Level - First
Master Bathroom 
Dimensions - 10.4x15.9Level - First
Master Bedroom 
Dimensions - 14.4x22.9Level - First
Save
Ask
Tour
Hide
Share
Exterior Features
Construction Details 
Stucco
Fencing 
Vinyl
Patio And Porch 
Screened
Pool Features 
In GroundPrivate
Private Pool 
Yes
Roof 
Shingle
Community Features
MLS Area 
32725 - Deltona / Enterprise
Township 
18
Financing Terms Available 
CashConventionalFHAVA Loan
Roads 
Asphalt
Listing courtesy of LPT REALTY LLC (386) 400-8023


Listing information is provided by Participants of the Stellar MLS. IDX information is provided exclusively for personal, non-commercial use, and may not be used for any purpose other than to identify prospective properties consumers may be interested in purchasing. Information is deemed reliable but not guaranteed. Properties displayed may be listed or sold by various participants in the MLS Copyright 2026, Stellar MLS.
Last checked: 2026-09-16 05:22 AM EDT

Neighborhood & Commute
Source: Walkscore
Disclosure: Community information and market data powered by Constellation Data Labs. Information is deemed reliable but not guaranteed.
Save
Ask
Tour
Hide
Share
🏠 Estimate Your Payment
Mortgage Calculator
Home Price $350,000
Down Payment 20% — $70,000
Interest Rate 6.75%
Loan Term
Estimated Monthly Payment
$2,271
$1,816 Principal & Interest
$292 Est. Taxes
$163 Est. Insurance
Get Pre-Approval Help → 📞 Call Robert — (386) 243-9602