Save
Ask
Tour
Hide
Share
$537,500
15 Days On Site

891 MEGANO BOULEVARD
DELAND, FL 32724

For Sale|Single Family Residence|Active
3
Beds
3
Total Baths
3
Full Baths
2,271
SqFt
$237
/SqFt
2022
Built
Subdivision:
VICTORIA PH 2
County:
Volusia
Call Now: 386-243-9602
Is this the listing for you? We can help make it yours.
386-243-9602
Upcoming Open Houses
Sat, Sep 19, 12:00 PM - 2:00 PM
891 MEGANO BOULEVARD891 MEGANO BOULEVARD891 MEGANO BOULEVARD891 MEGANO BOULEVARD
Save
Ask
Tour
Hide
Share

Mortgage Calculator

Monthly Payment (Est.)

$2,452
Calculator powered by Showcase IDX, a Constellation1 Company. Copyright ©2026 Information is deemed reliable but not guaranteed.

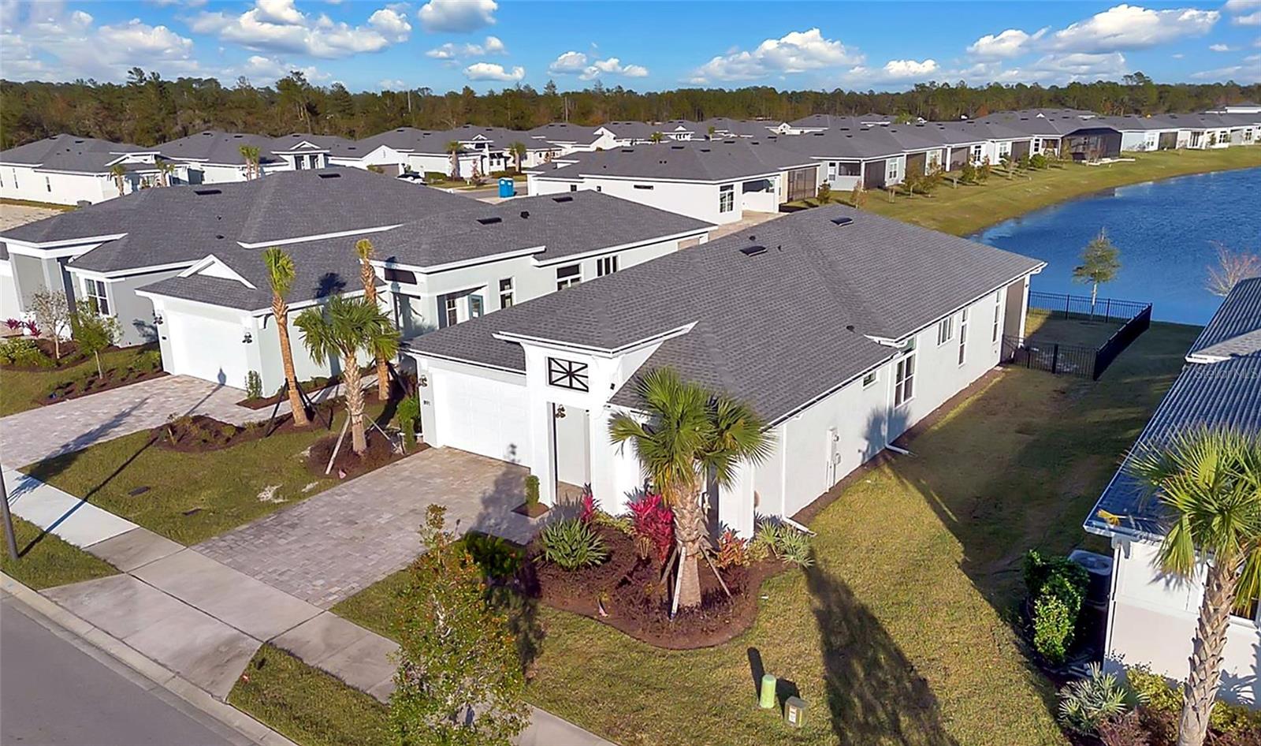
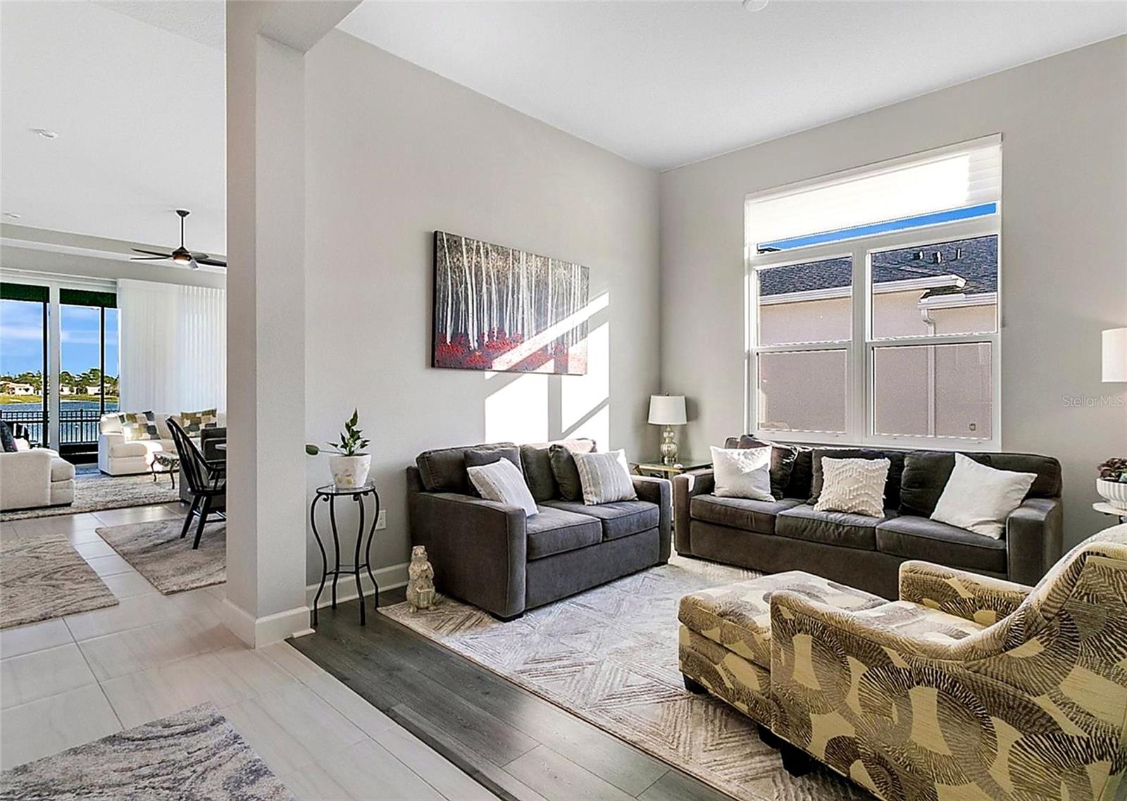
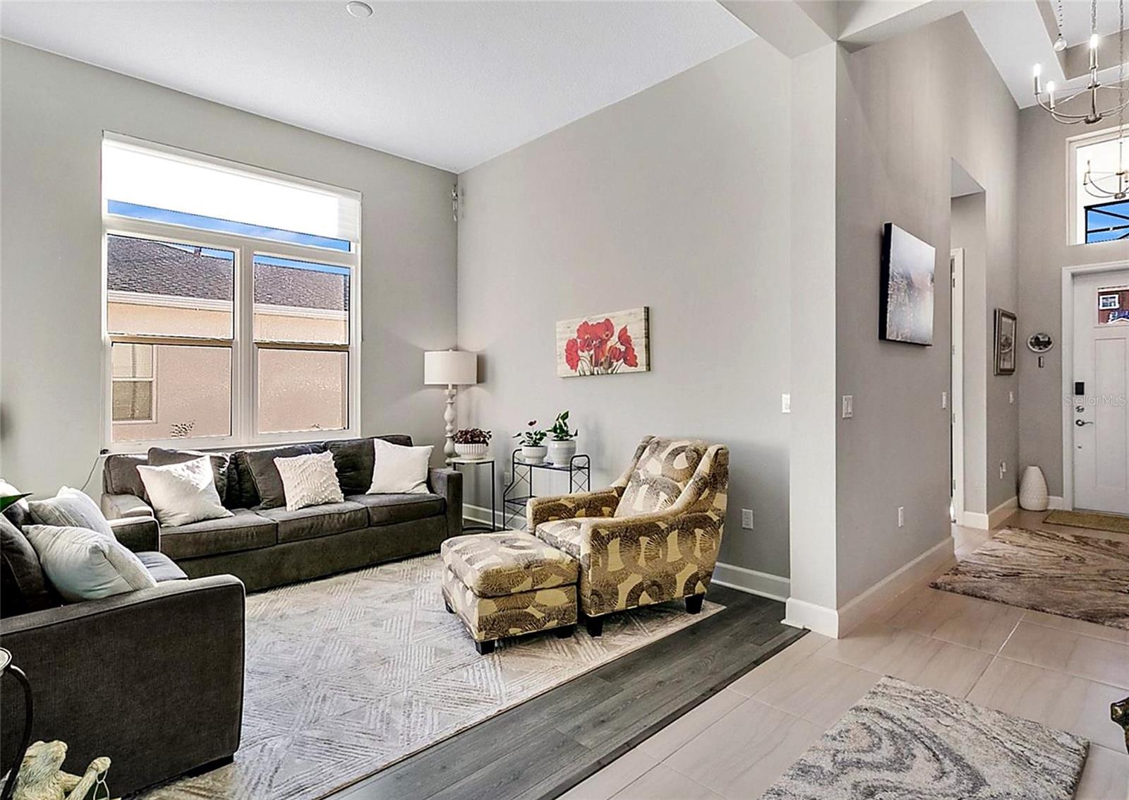
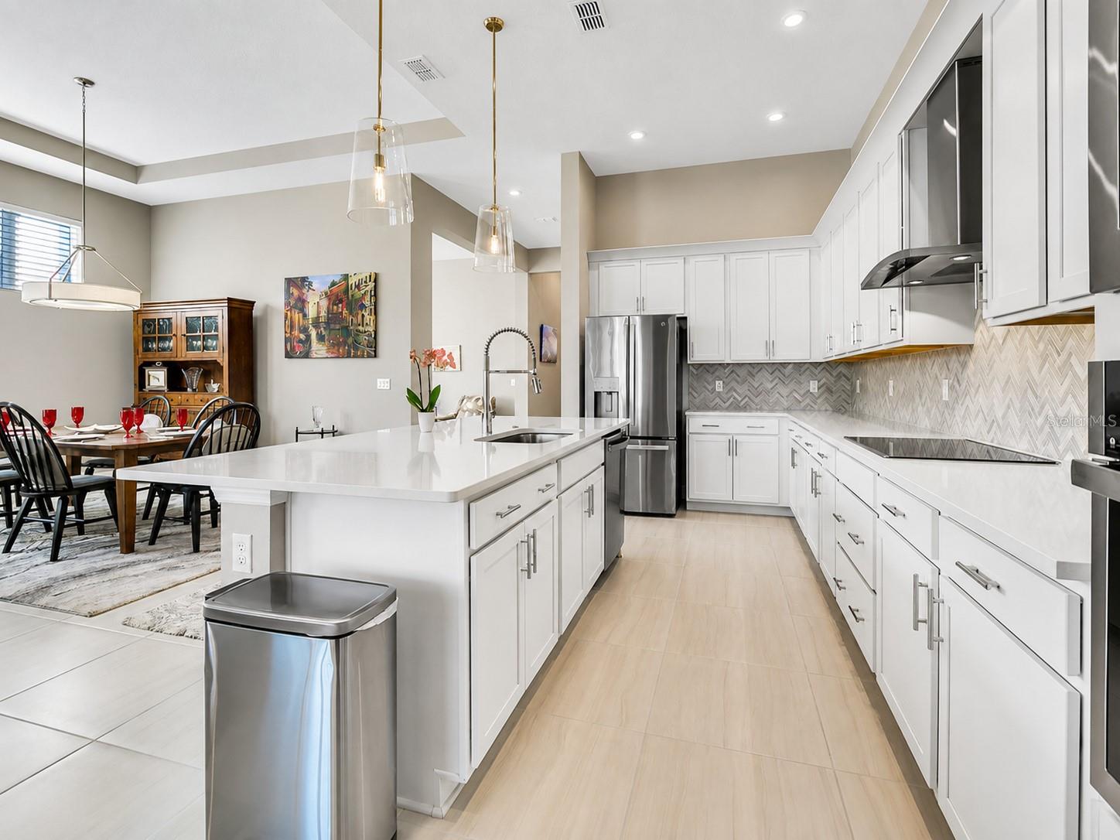
Welcome to this beautifully maintained 2022 built home, offering 3 bedrooms, 3 full bathrooms, approximately 2,271 square feet of living space, a flexible bonus room, and a two car garage. Set on a beautiful pond front lot, the home features a triple split floor plan, high ceilings, abundant natural light, and upgraded finishes throughout. At the heart of the home is the gourmet kitchen featuring marble look quartz countertops, white cabinetry, stainless steel appliances, upgraded fixtures, a decorative backsplash, walk in pantry, and a large center island overlooking the dining area and great room. Oversized 24x24 tile flows throughout the main living areas, while the adjacent flex room provides additional versatility for a home office, formal dining room, fitness space, or additional living area. Privately positioned toward the rear of the home, the spacious primary suite features dual split vanities, a beautifully finished bathroom, and an expansive wraparound walk in closet. Positioned separately throughout the home, two spacious secondary bedrooms provide comfortable accommodations for family, guests, or additional workspace. All three bathrooms feature upgraded tile extending to the ceiling. Step outside to the screened and covered patio overlooking the fenced backyard and peaceful pond views, creating a comfortable space to relax or entertain. Additional features include high impact windows, Hunter Douglas window treatments, a spacious laundry room, exterior lighting, an in wall pest control system, central heating and cooling, and block construction with a shingle roof. The HOA provides added convenience with lawn mowing, shrub trimming, irrigation maintenance, and reclaimed water for lawn irrigation, allowing for low maintenance living while still enjoying the privacy and space of a single family home. Don’t wait, schedule your private showing today.

Save
Ask
Tour
Hide
Share
Listing Snapshot
Price 
$537,500
Days On Site 
15 Days
Bedrooms 
3
Inside Area (SqFt) 
2,271 sqft
Total Baths 
3
Full Baths 
3
Partial Baths 
N/A
Lot Size 
0.18 Acres
Year Built 
2022
MLS® Number 
V4951071
Status 
Active
Property Tax 
$7,304.22
HOA/Condo/Coop Fees 
$245 monthly
Sq Ft Source 
Public Records
Friends & Family
Recent Activity
20 hours agoListing updated with changes from the MLS®
2 weeks agoStatus changed to Active
2 weeks agoListing first seen on site
General Features
Acres 
0.18
Attached Garage 
Yes
Direction Faces 
East
Foundation 
Slab
Garage 
Yes
Garage Spaces 
2
Levels 
One
Parking 
DrivewayOff StreetAttached
Pets 
Yes
Property Sub Type 
Single Family Residence
Sewer 
Public Sewer
SqFt Total 
2712
Utilities 
Cable AvailableElectricity AvailableWater Available
Water Source 
Public
Zoning 
RES
Interior Features
Appliances 
CooktopDishwasherDisposalDryerElectric Water Heater
Cooling 
Central Air
Flooring 
Tile
Furnished 
Negotiable
Heating 
CentralElectric
Interior 
Crown MoldingHigh CeilingsOpen FloorplanTray Ceiling(s)Walk-In Closet(s)
Laundry Features 
InsideLaundry Room
Window Features 
Window CoveringsWindow Treatments
Bedroom 2 
Dimensions - 13x11Level - First
Bedroom 3 
Dimensions - 12x11Level - First
Dining Room 
Dimensions - 12x10Level - First
Kitchen 
Dimensions - 8x19Level - First
Living Room 
Dimensions - 12x12Level - First
Master Bedroom 
Dimensions - 16x15Level - First
Save
Ask
Tour
Hide
Share
Exterior Features
Construction Details 
BlockStucco
Exterior 
LightingRain Gutters
Fencing 
Other
Lot Features 
Landscaped
Patio And Porch 
CoveredFront PorchRear PorchScreened
Roof 
Shingle
View 
Water
Waterview 
Water
Windows/Doors 
Window CoveringsWindow Treatments
Community Features
Association Amenities 
Fitness CenterPlaygroundPoolTennis Court(s)
Association Fee 
$245.0
Association Fee Frequency 
Monthly
Community Features 
Fitness CenterPlaygroundPoolSidewalksTennis Court(s)
MLS Area 
32724 - Deland
Township 
17S
Financing Terms Available 
CashConventionalFHAVA Loan
Roads 
Paved
Schools
School District
Unknown
Elementary School
Blue Lake Elem
Middle School
Deland Middle
High School
Deland High
Listing courtesy of LPT REALTY LLC (941) 518-7875


Listing information is provided by Participants of the Stellar MLS. IDX information is provided exclusively for personal, non-commercial use, and may not be used for any purpose other than to identify prospective properties consumers may be interested in purchasing. Information is deemed reliable but not guaranteed. Properties displayed may be listed or sold by various participants in the MLS Copyright 2026, Stellar MLS.
Last checked: 2026-09-16 06:33 AM EDT

Neighborhood & Commute
Source: Walkscore
Disclosure: Community information and market data powered by Constellation Data Labs. Information is deemed reliable but not guaranteed.
Save
Ask
Tour
Hide
Share
🏠 Estimate Your Payment
Mortgage Calculator
Home Price $350,000
Down Payment 20% — $70,000
Interest Rate 6.75%
Loan Term
Estimated Monthly Payment
$2,271
$1,816 Principal & Interest
$292 Est. Taxes
$163 Est. Insurance
Get Pre-Approval Help → 📞 Call Robert — (386) 243-9602