298 JACKSON LOOPDELAND, FL 32724
Mortgage Calculator
Monthly Payment (Est.)
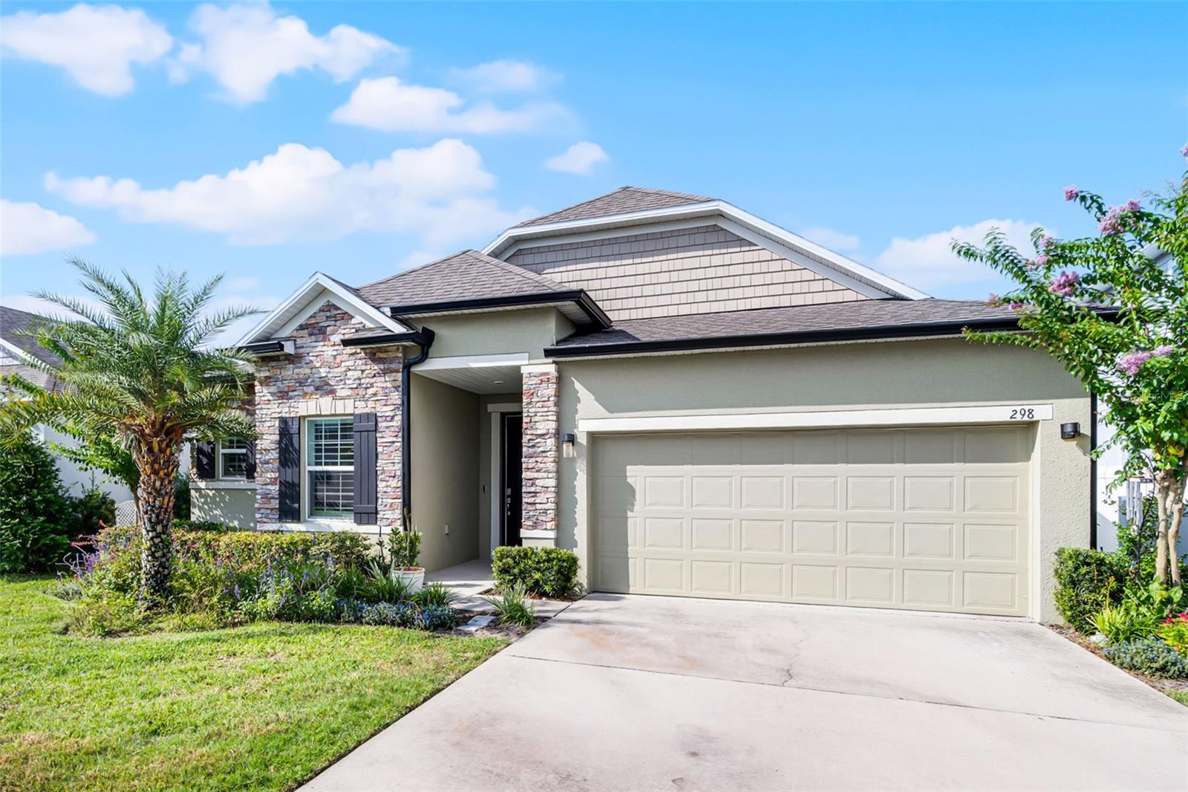
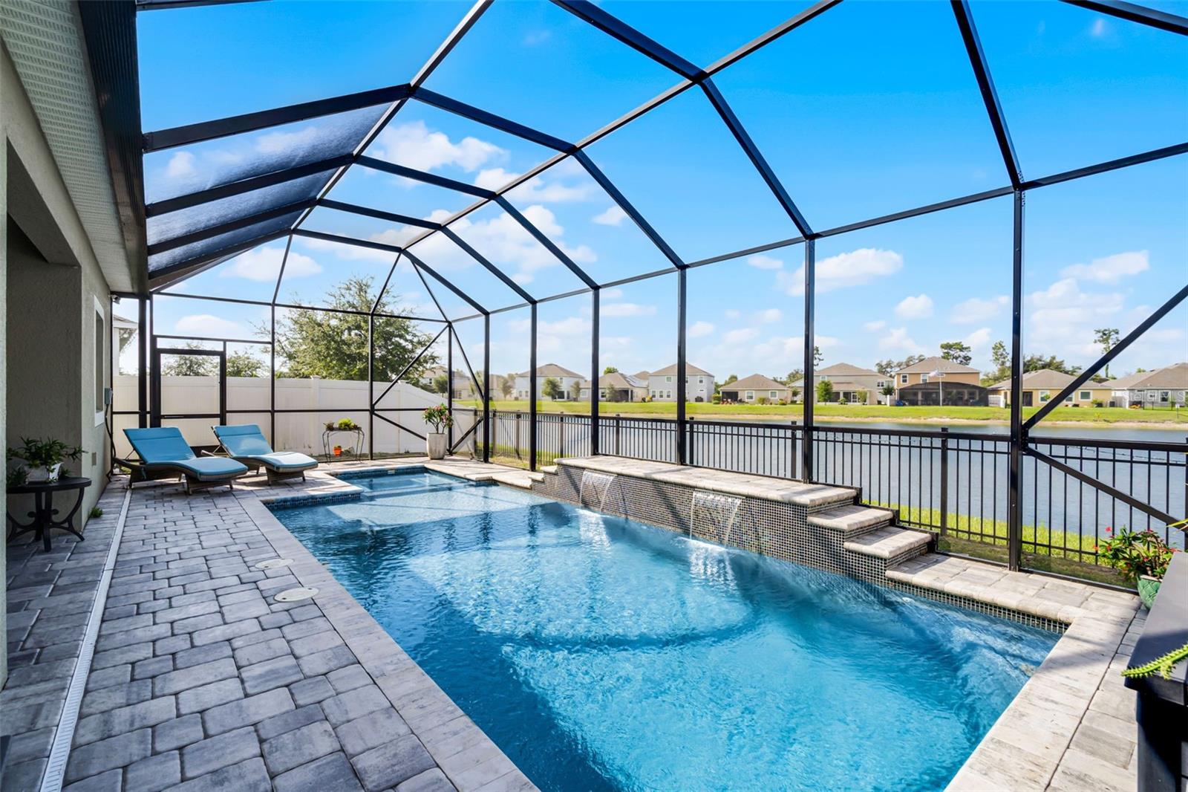
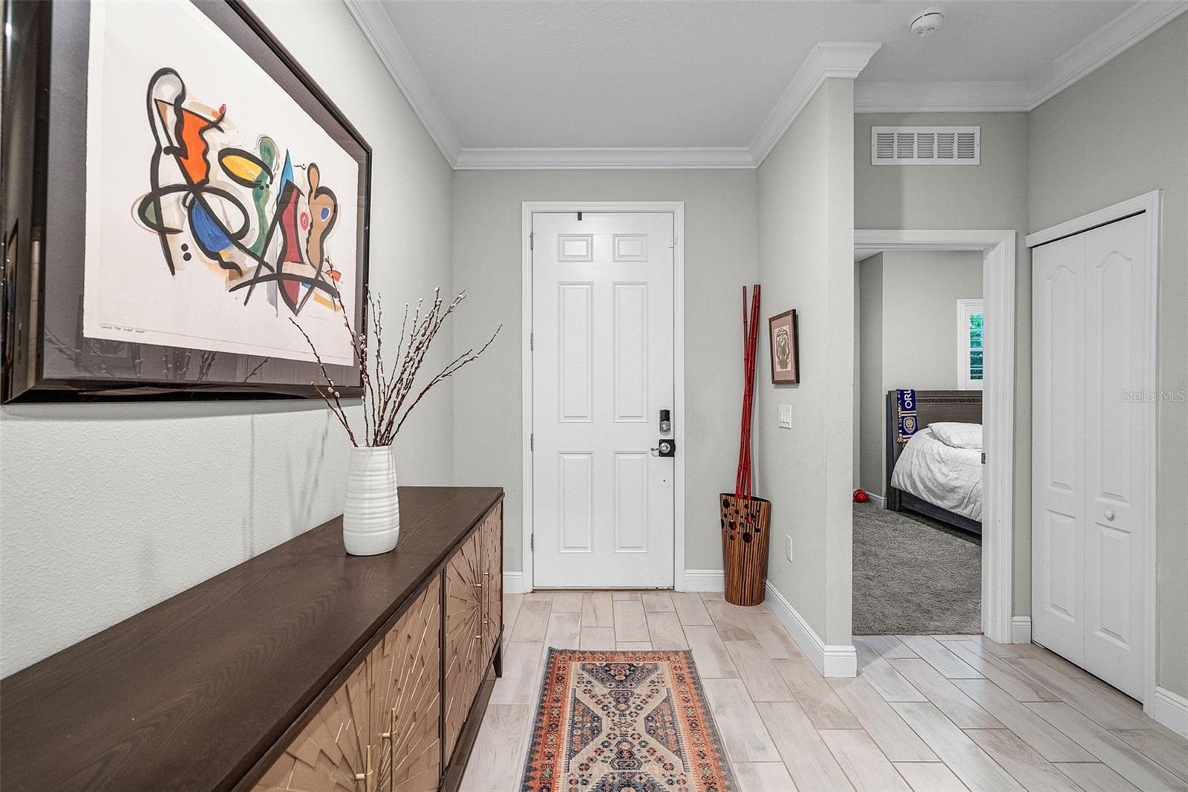
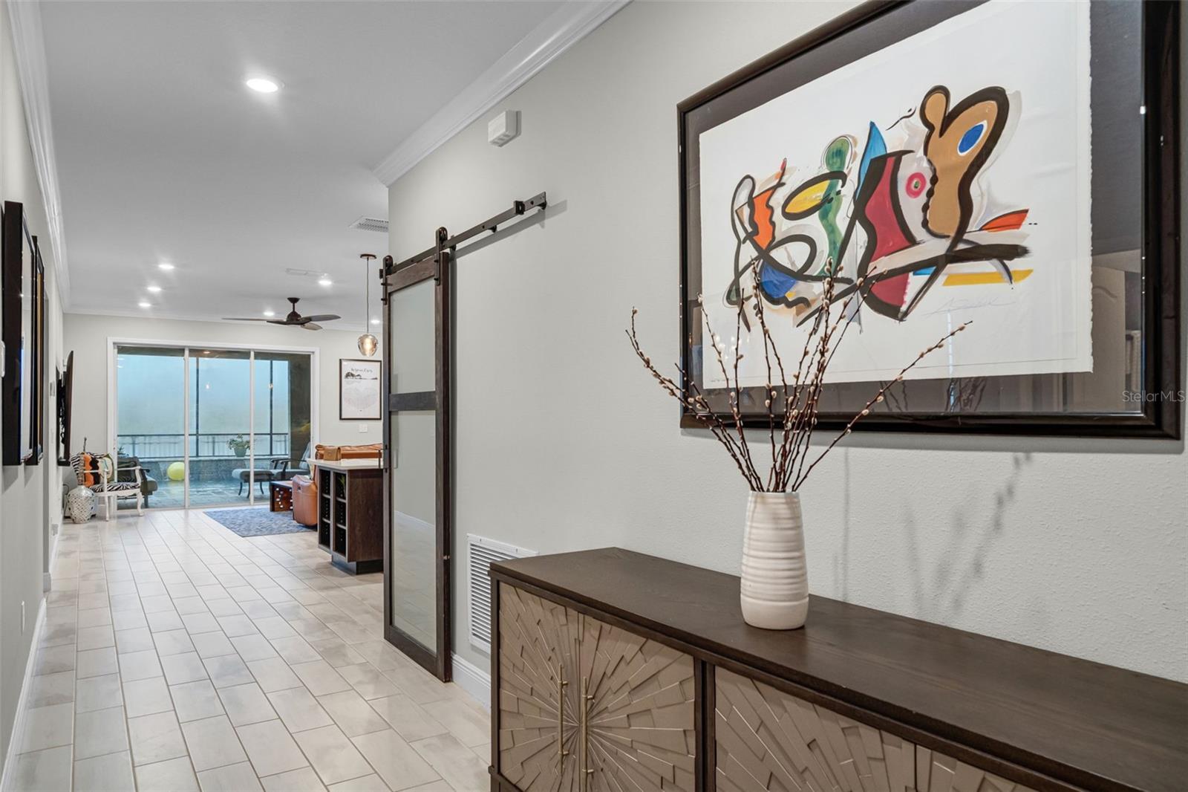
$2,395A pool home with personality, custom details, and an outdoor space made to be enjoyed. From the moment you step inside, it feels anything but ordinary, with distinctive light fixtures, crown molding, soaring 9'6" ceilings, tile throughout the main living areas, and thoughtfully selected finishes. The kitchen features quartz countertops, a large center island with breakfast bar, generous pantry, cooktop, and built-in double ovens, all opening to the main living space. Two sets of triple sliding doors create a seamless connection to the covered lanai and backyard retreat overlooking the pond. Outside, enjoy a screened heated saltwater pool with hot tub, waterfall, paver deck, and a fully equipped outdoor kitchen with granite countertops, flat-top grill, traditional grill, and TV hookup. The primary suite features a tray ceiling, freestanding soaking tub, tiled walk-in shower, dual vanities, and a large walk-in closet. Plantation shutters, impact-rated windows and doors, stone exterior accents, and a fenced backyard add even more character and function. Beautifully designed inside and out, this is a home made for entertaining, relaxing, and enjoying the Florida lifestyle.
| yesterday | Listing updated with changes from the MLS® | |
| yesterday | Price changed to $524,900 | |
| 2 weeks ago | Listing first seen on site |

Listing information is provided by Participants of the Stellar MLS. IDX information is provided exclusively for personal, non-commercial use, and may not be used for any purpose other than to identify prospective properties consumers may be interested in purchasing. Information is deemed reliable but not guaranteed. Properties displayed may be listed or sold by various participants in the MLS Copyright 2026, Stellar MLS.
Last checked: 2026-09-15 11:19 PM EDT