632 FOURWIND STREETDELTONA, FL 32725
Mortgage Calculator
Monthly Payment (Est.)
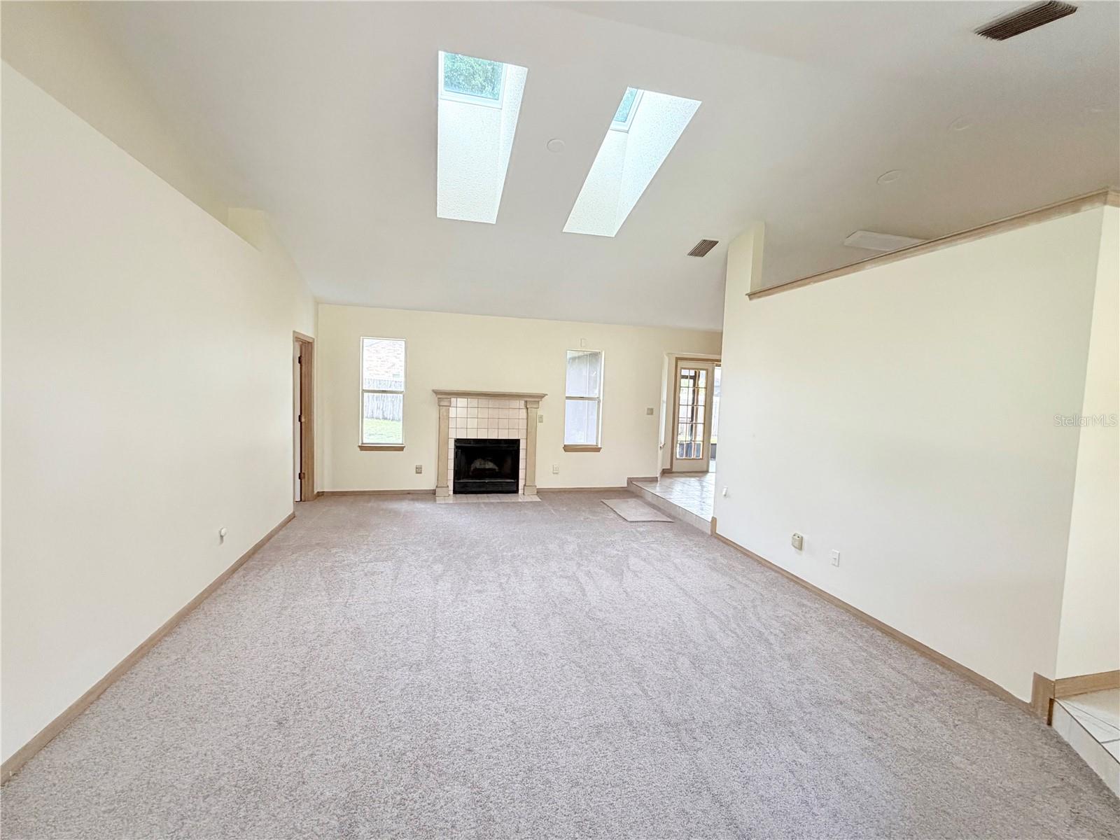
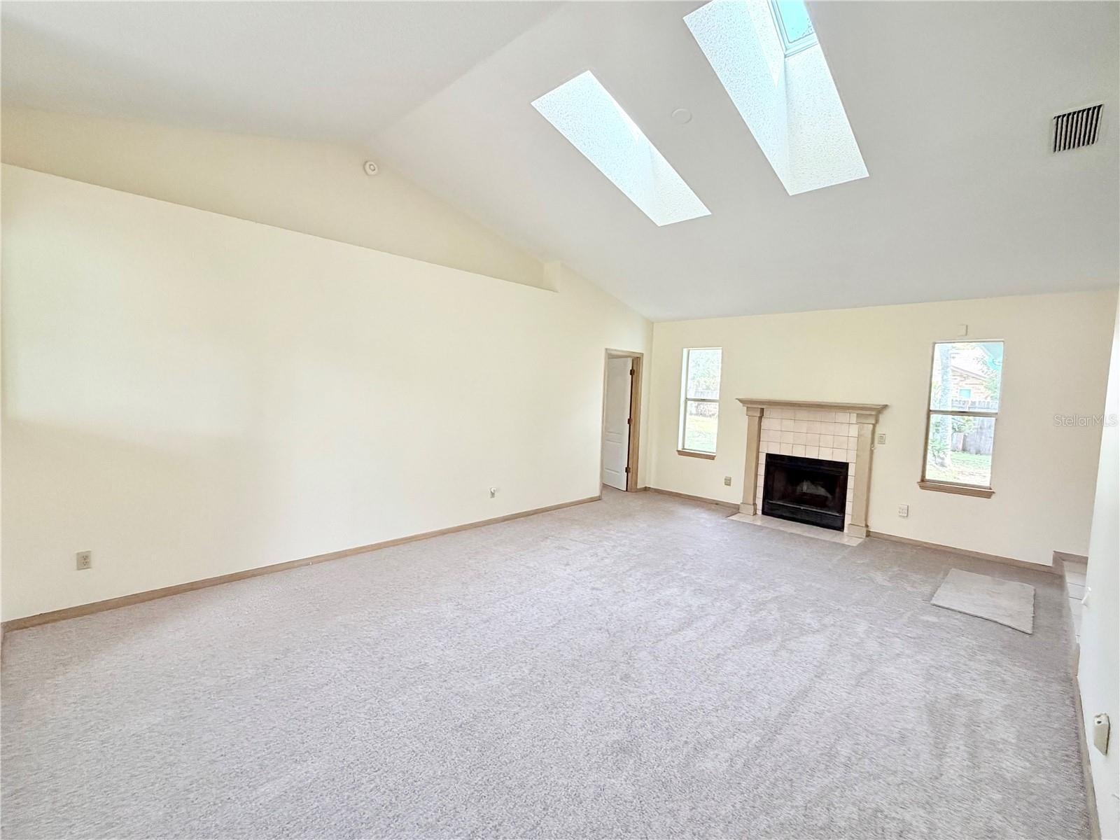
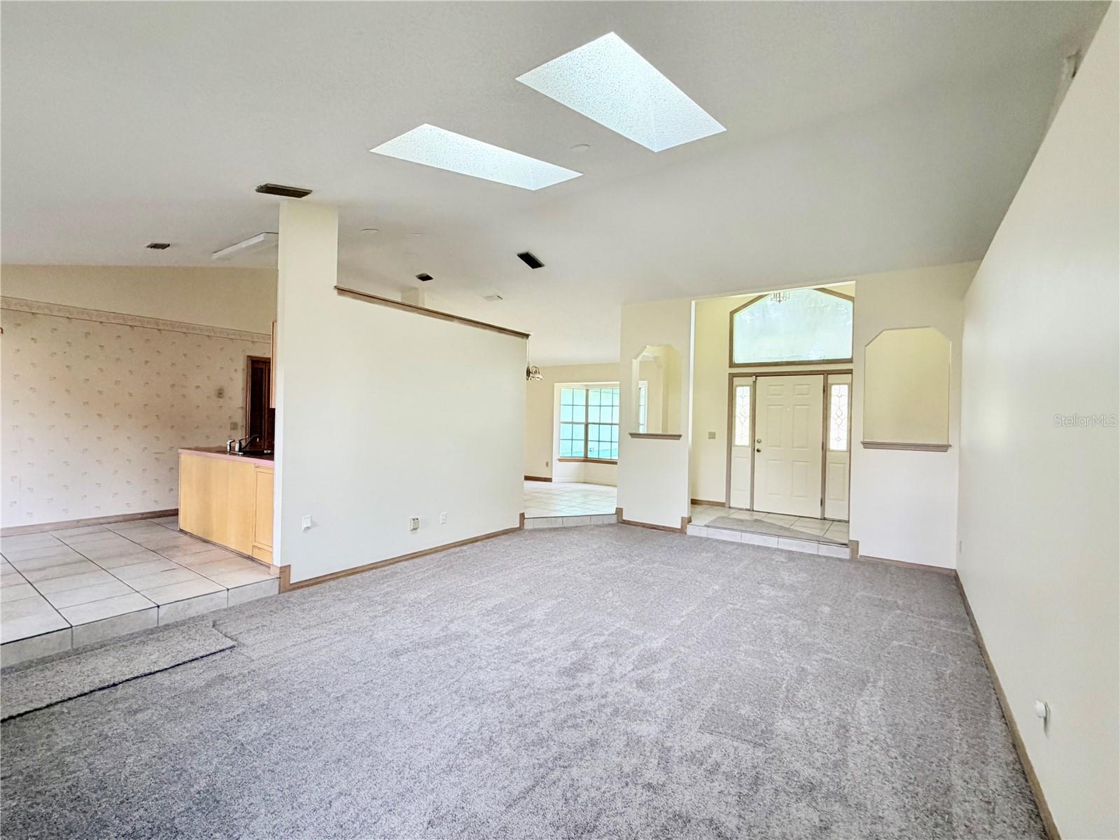
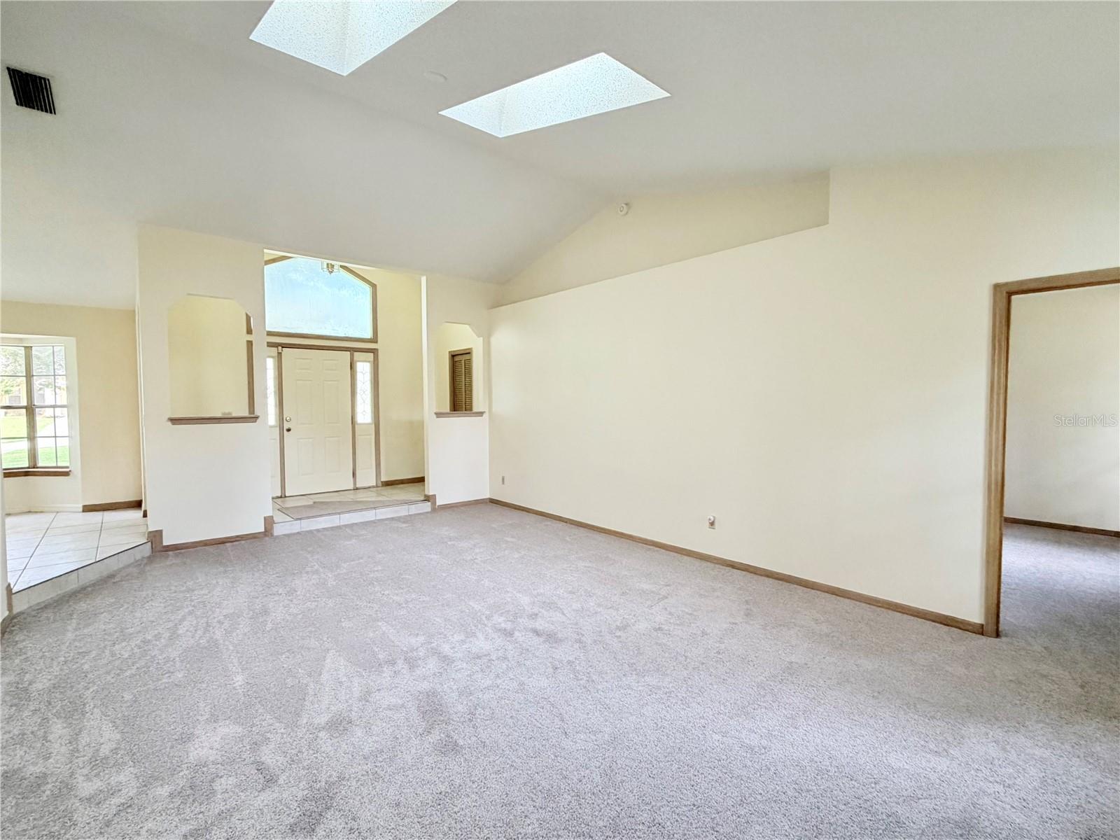
$1,460Welcome to this charming 3-bedroom, 2-bathroom home with a 2-car garage, desirable split-bedroom floor plan, and spacious screened-in back porch! Fresh interior paint and new carpet throughout give this home a bright, clean, move-in-ready feel. Step inside to a welcoming foyer with a convenient coat closet and a spacious family room with a fireplace and skylights. The formal dining room features a beautiful bay window, adding natural light and character to the space. The kitchen offers plenty of cabinet and counter space and opens to a large eat-in area, making everyday living and entertaining a breeze. French doors lead to the large screened-enclosed back porch, creating the perfect Florida outdoor living space. The second bathroom conveniently opens directly to the porch and backyard—ideal for entertaining outdoors and especially convenient if you decide to add a pool in the future. The spacious primary suite features a private en-suite bath with a large vanity, walk-in closet, corner garden tub, and separate walk-in shower. Two additional bedrooms are located on the opposite side of the home and each have a ceiling fan and generous closet space. A dedicated laundry room provides access to the 2-car garage, which features a garage door opener, attic access, and a separate exterior door. Major updates include a 2026 roof, 2021 drainfield, 2017 AC, plus fresh paint and new carpet throughout. Conveniently located near grocery stores, shopping, dining, and with easy access to I-4 for commuting. This home offers the space, updates, and Florida lifestyle you've been looking for—schedule your showing today!
| 5 hours ago | Listing updated with changes from the MLS® | |
| 11 hours ago | Listing first seen on site |

Listing information is provided by Participants of the Stellar MLS. IDX information is provided exclusively for personal, non-commercial use, and may not be used for any purpose other than to identify prospective properties consumers may be interested in purchasing. Information is deemed reliable but not guaranteed. Properties displayed may be listed or sold by various participants in the MLS Copyright 2026, Stellar MLS.
Last checked: 2026-09-13 02:13 AM EDT
Did you know? You can invite friends and family to your search. They can join your search, rate and discuss listings with you.