Save
Ask
Tour
Hide
Share
$335,000
New Listing

5304 BEAR CORN RUN
PORT ORANGE, FL 32128

For Sale|Single Family Residence|Active
3
Beds
2
Total Baths
2
Full Baths
1,760
SqFt
$190
/SqFt
2017
Built
Subdivision:
HAWKS PRESERVE/PORT ORANGE PLA
County:
Volusia
Call Now: 386-243-9602
Is this the listing for you? We can help make it yours.
386-243-9602
5304 BEAR CORN RUN5304 BEAR CORN RUN5304 BEAR CORN RUN5304 BEAR CORN RUN
Save
Ask
Tour
Hide
Share

Mortgage Calculator

Monthly Payment (Est.)

Enter an interest rate to see your estimated monthly payment.
Calculator powered by Showcase IDX, a Constellation1 Company. Copyright ©2026 Information is deemed reliable but not guaranteed.

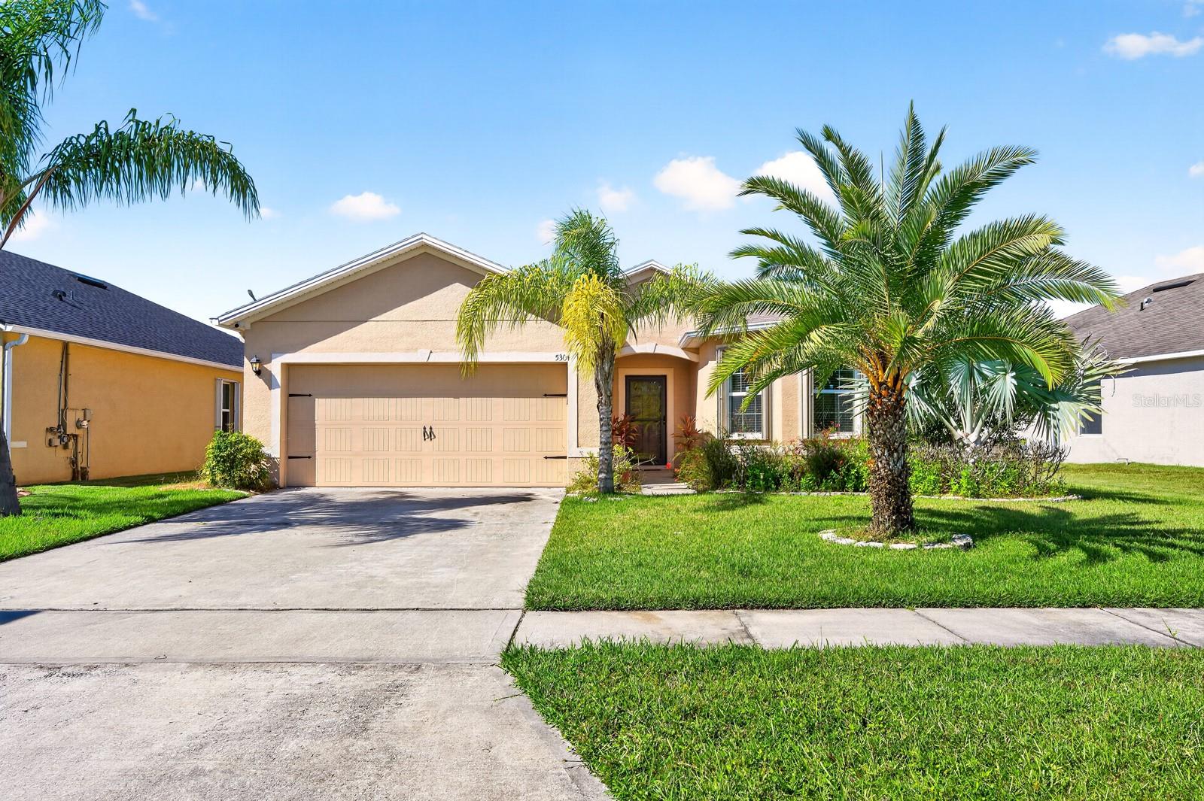
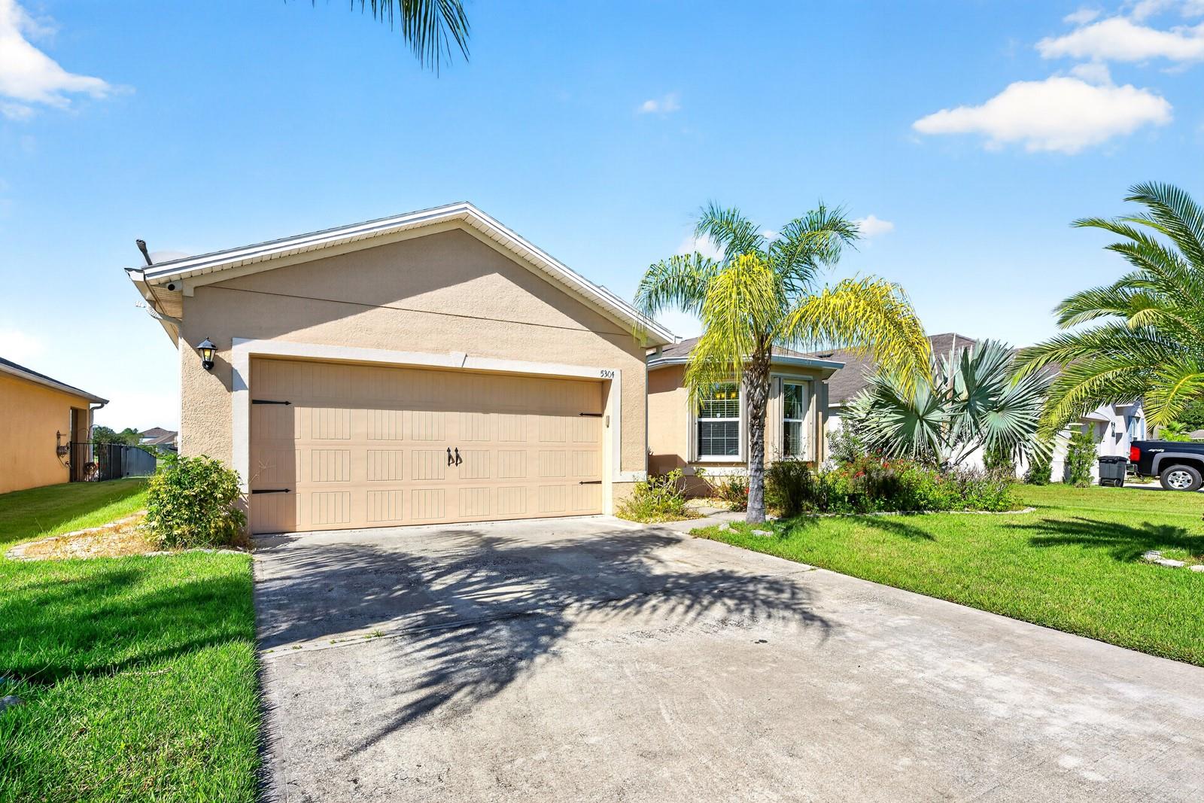
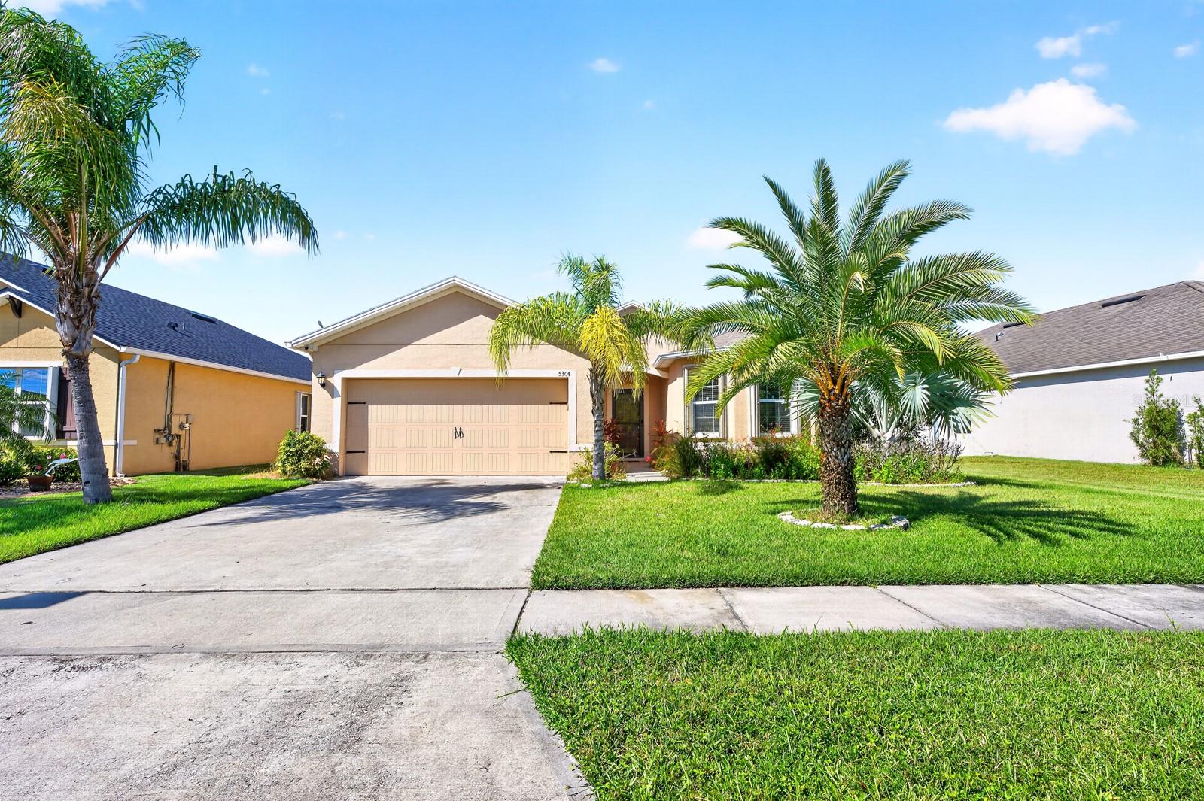
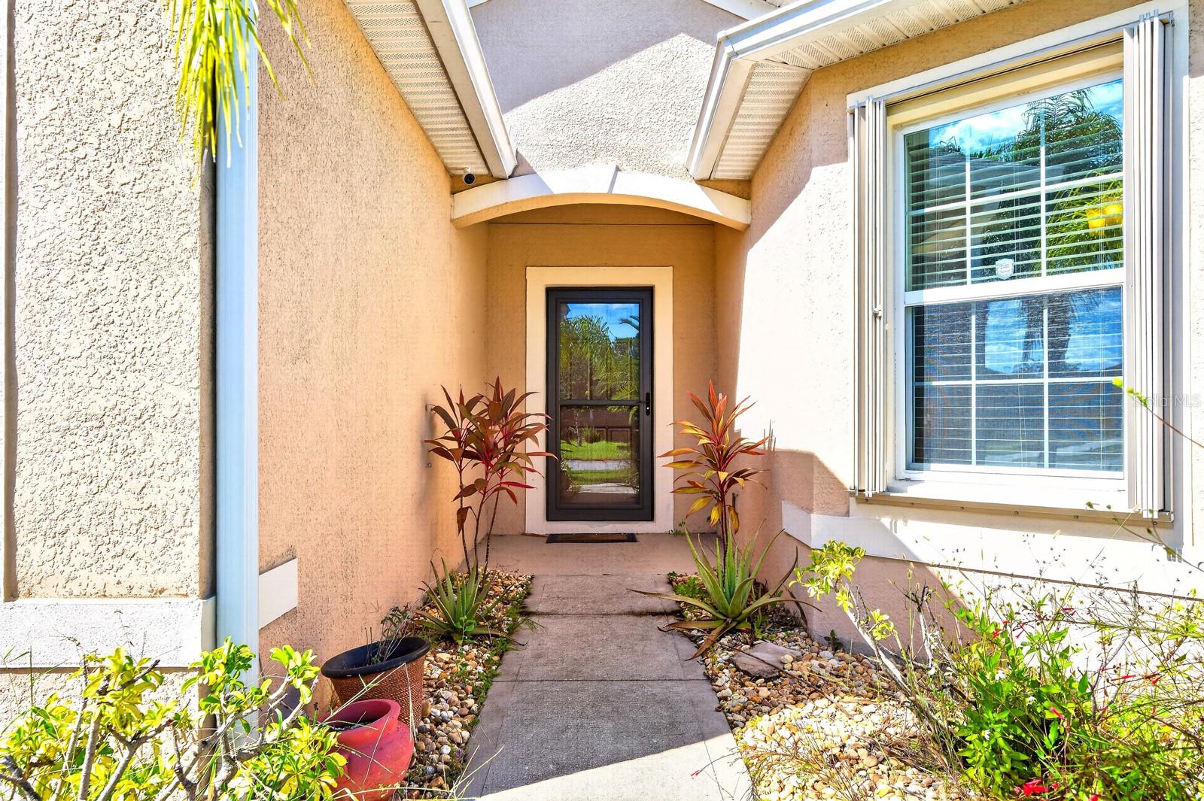
Virtually Staged. Welcome to Hawks Preserve in Port Orange! Built in 2017, this inviting 3-bedroom, 2-bath home offers comfortable living, a spacious layout, and peaceful views of the neighborhood pond. The generously sized living and dining area provides plenty of room for everyday living and entertaining, while a large pass-through opening from the kitchen keeps the spaces connected and makes serving meals and hosting guests a breeze. Step outside to the screened lanai, where you can relax in your own hot tub while taking in the tranquil pond views. Whether you're enjoying your morning coffee or unwinding after a long day, this outdoor space is a wonderful place to enjoy Florida living. Additional features include gutters, an irrigation system, and hurricane shutters for added convenience and peace of mind. Hawks Preserve residents also enjoy a community swimming pool and playground. Conveniently located near The Pavilion at Port Orange, the home offers easy access to shopping, dining, and entertainment. Explore nearby Riverwalk Park, Spruce Creek Park, and Dunlawton Sugar Mill Gardens, or spend the day enjoying the beautiful beaches of Daytona Beach and New Smyrna Beach. With I-95 just minutes away, commuting and exploring Central Florida is convenient. With its spacious living areas, relaxing screened lanai, pond views, and desirable community amenities, this home is ready for its next chapter. Schedule your private showing today!

Save
Ask
Tour
Hide
Share
Listing Snapshot
Price 
$335,000
Days On Site 
0 Days
Bedrooms 
3
Inside Area (SqFt) 
1,760 sqft
Total Baths 
2
Full Baths 
2
Partial Baths 
N/A
Lot Size 
0.16 Acres
Year Built 
2017
MLS Number 
V4951945
Status 
Active
Property Tax 
$160
HOA/Condo/Coop Fees 
$99.67 monthly
Sq Ft Source 
Public Records
Friends & Family
Recent Activity
15 hours agoListing updated with changes from the MLS
16 hours agoListing first seen on site
General Features
Acres 
0.16
Attached Garage 
Yes
Direction Faces 
Southeast
Foundation 
Slab
Garage 
Yes
Levels 
One
Parking 
Attached
Pets 
Yes
Property Sub Type 
Single Family Residence
Sewer 
Public Sewer
SqFt Total 
2160
Utilities 
Cable AvailableElectricity Available
Water Source 
Public
Zoning 
RES
Interior Features
Appliances 
DishwasherMicrowaveRangeRefrigerator
Cooling 
Central Air
Flooring 
CarpetTile
Furnished 
Unfurnished
Heating 
CentralElectric
Laundry Features 
InsideLaundry Room
Spa 
Yes
Balcony/Porch/Lanai 
Dimensions - 28x22
Bathroom 2 
Dimensions - 7x10
Bedroom 2 
Dimensions - 12x12
Bedroom 3 
Dimensions - 12x11
Dinette 
Dimensions - 12x10
Dining Room 
Dimensions - 13x11
Kitchen 
Dimensions - 12x10
Laundry 
Dimensions - 7x5
Living Room 
Dimensions - 20x16
Master Bathroom 
Dimensions - 13x15
Master Bedroom 
Dimensions - 17x13
Save
Ask
Tour
Hide
Share
Exterior Features
Construction Details 
BlockStucco
Exterior 
Rain Gutters
Patio And Porch 
CoveredEnclosedRear PorchScreened
Roof 
Shingle
Spa 
Yes
Spa Features 
Above GroundHeated
Windows/Doors 
Sliding Doors
Community Features
Association Fee 
$299.0
Association Fee Frequency 
Quarterly
Community Features 
PlaygroundPool
MLS Area 
32128 - Port Orange/Daytona Beach
Township 
16
Financing Terms Available 
CashConventionalTradeFHA
Roads 
AsphaltPaved
Schools
School District
Unknown
Elementary School
Spirit Elem
Middle School
Silver Sands Middle
High School
Atlantic High
Listing courtesy of 7 WAVES REAL ESTATE (321) 775-5515


Listing information is provided by Participants of the Stellar MLS. IDX information is provided exclusively for personal, non-commercial use, and may not be used for any purpose other than to identify prospective properties consumers may be interested in purchasing. Information is deemed reliable but not guaranteed. Properties displayed may be listed or sold by various participants in the MLS Copyright 2026, Stellar MLS.
Last checked: 2026-10-27 06:44 AM EDT

Neighborhood & Commute
Source: Walkscore
Disclosure: Community information and market data powered by Constellation Data Labs. Information is deemed reliable but not guaranteed.
Save
Ask
Tour
Hide
Share
📞 Call (386) 243-9602
Mortgage Calculator
Home Price $350,000
Down Payment 20% — $70,000
Interest Rate 6.75%
Loan Term
Estimated Monthly Payment
$2,271
$1,816 Principal & Interest
$292 Est. Taxes
$163 Est. Insurance
Get Pre-Approval Help → 📞 Call Robert — (386) 243-9602