515 BARONESS WAYDELAND, FL 32724
Mortgage Calculator
Monthly Payment (Est.)
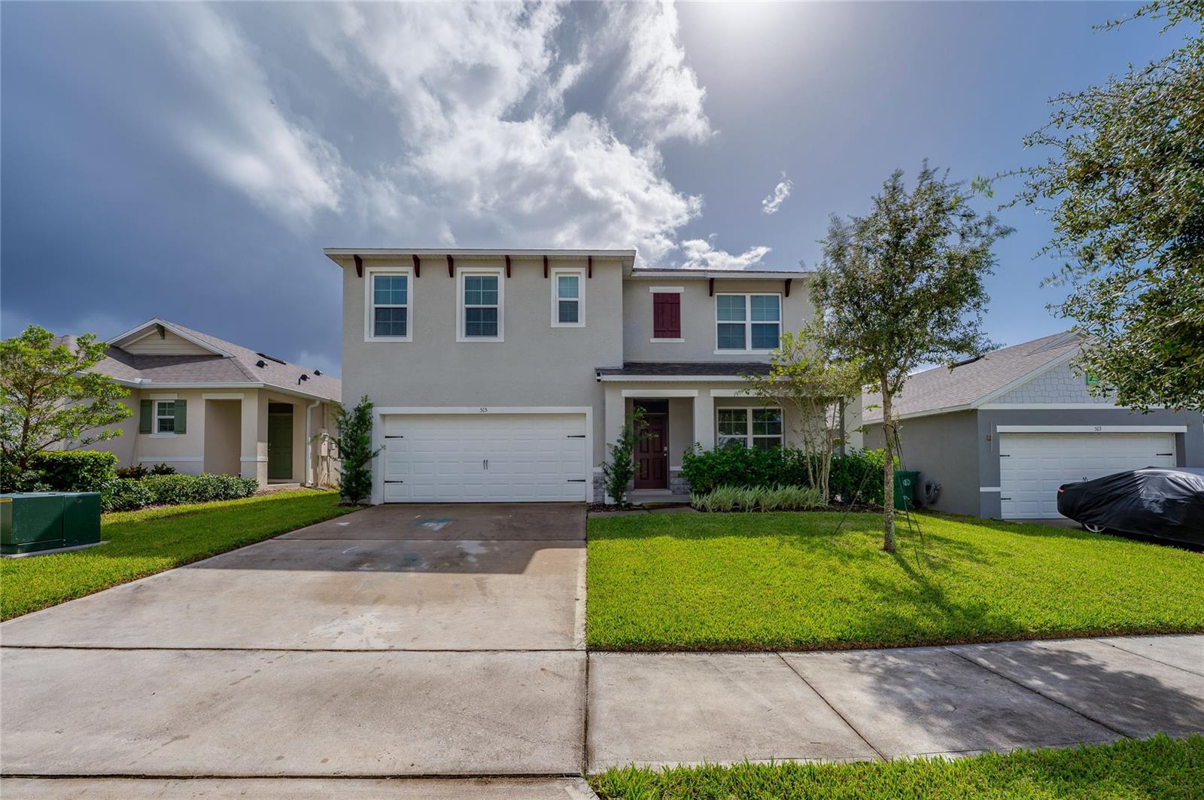
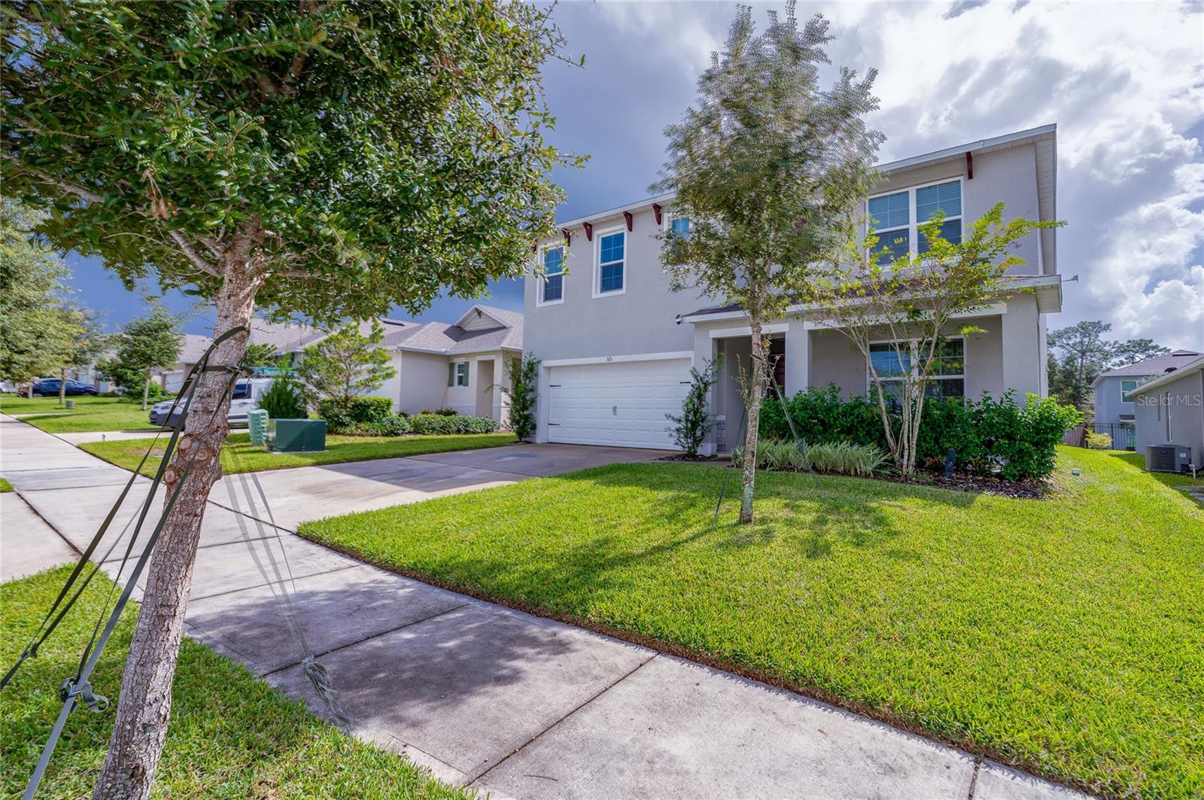
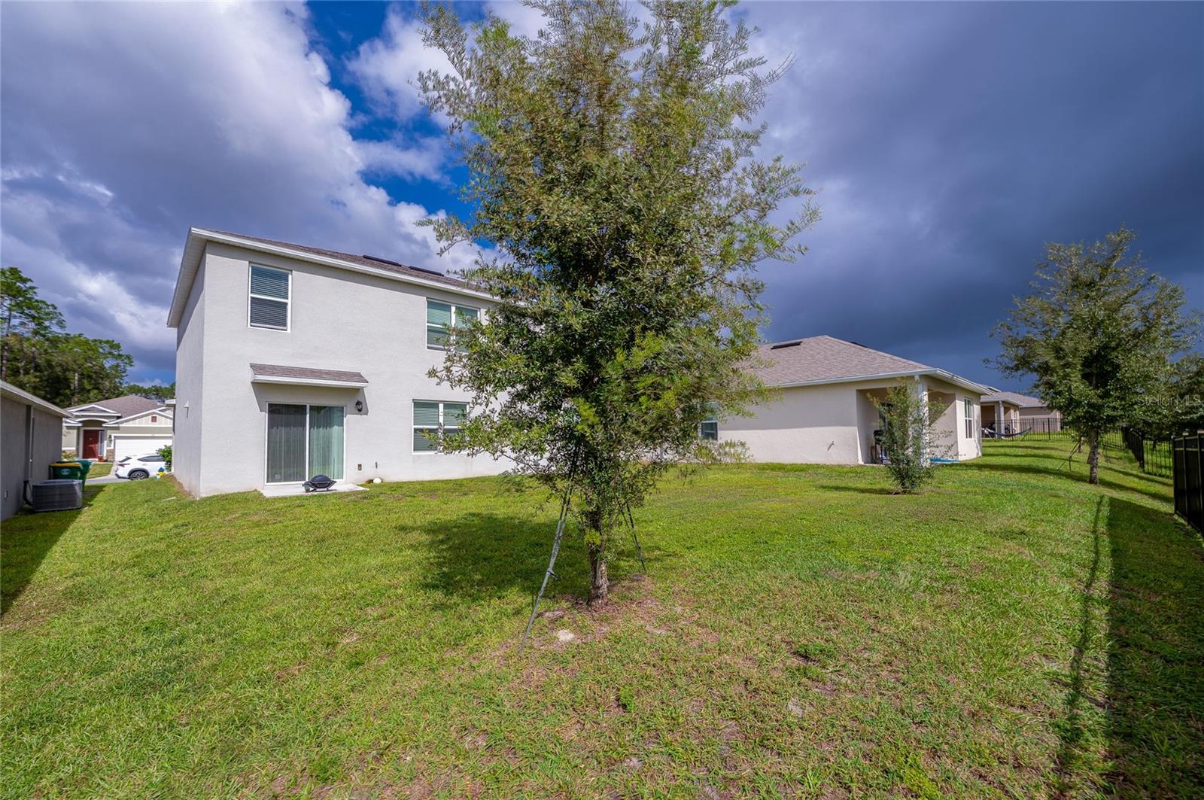
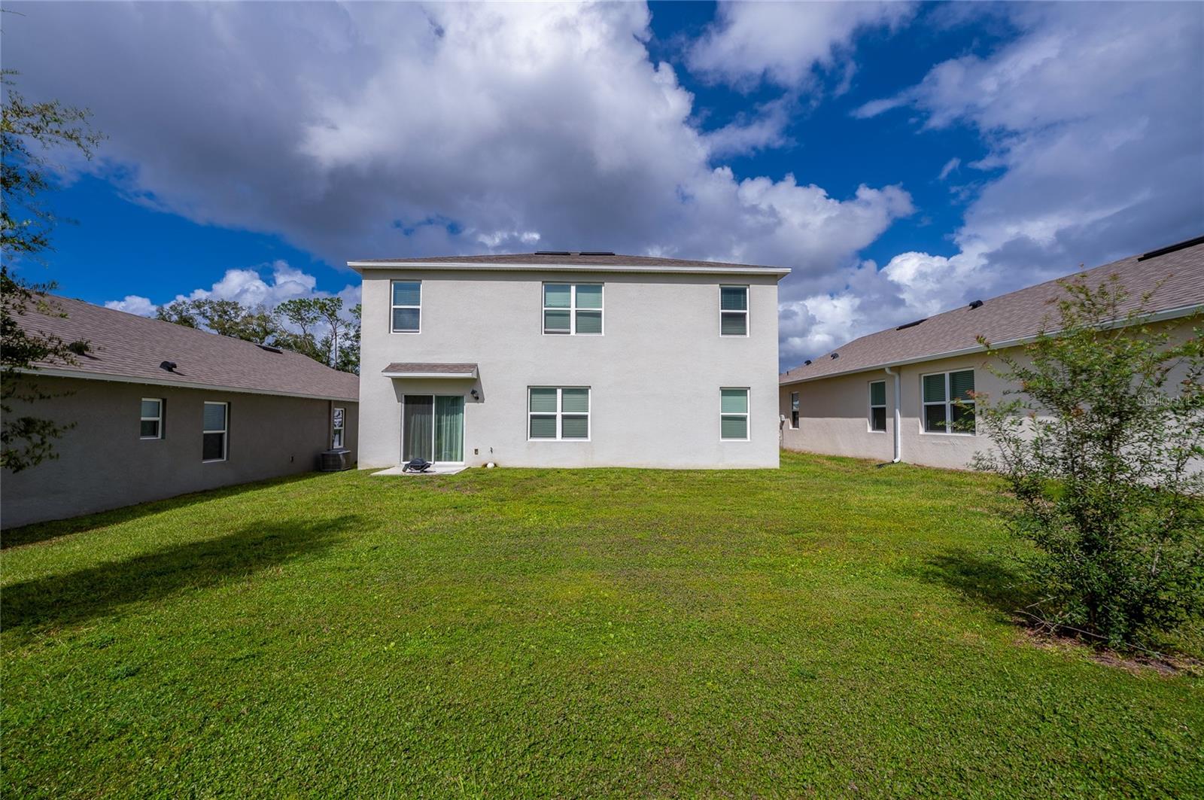
Enter an interest rate to see your estimated monthly payment.Why settle for builder-basic when you can have a nearly new home with style, personality, and upgrades already in place? Welcome to 515 Baroness Way in the desirable Victoria Oaks community of DeLand! Built in 2024 and lovingly maintained by its original owner, this stunning two-story home offers 5 bedrooms, 2.5 bathrooms, and 2,594 square feet of beautifully designed living space. This home is being sold fully furnished! All furniture, kitchen appliances, washer & dryer are included. From the moment you step inside, you'll notice the details that set this home apart! Eye-catching designer light fixtures, elegant finishes, and thoughtfully selected accent walls bring warmth and sophistication throughout. The spacious dining room makes a statement with its gorgeous chandelier, creating the perfect setting for memorable gatherings. Continue into the bright, open-concept living area, where a showstopping custom wood-slat accent wall with a modern entertainment feature creates a stunning focal point. The adjoining kitchen offers granite countertops, crisp white cabinetry, stainless steel appliances, a generous center island with seating, and plenty of space to cook, gather, and entertain. For easy access, one bedroom and a full bathroom are downstairs as well as your dedicated laundry room for added convenience. Upstairs, the oversized primary suite feels like a private retreat, featuring a beautiful custom accent wall, stylish lighting, and plenty of room to relax. Three additional bedrooms upstairs offer endless possibilities for guests, a home office, or flexible living arrangements. A two-car garage provides additional parking and storage. But the perks don't stop at your front door! Victoria Oaks offers access to the fantastic Victoria Park amenities, including a clubhouse, fitness centers, swimming pools, playgrounds, and tennis courts. Plus, your monthly HOA fee includes cable, internet, and irrigation—valuable extras that make everyday living even easier! Enjoy the charm of DeLand while living in a newer community packed with amenities. With its custom designer touches, spacious layout, and modern finishes, this home offers something special that you won't find in every new construction home. Skip the wait, skip the hassle of adding upgrades, and move right into a home that's already dressed to impress! Schedule your private showing today!
| 2 hours ago | Listing updated with changes from the MLS | |
| 17 hours ago | Status changed to Active | |
| 3 days ago | Listing first seen on site |

Listing information is provided by Participants of the Stellar MLS. IDX information is provided exclusively for personal, non-commercial use, and may not be used for any purpose other than to identify prospective properties consumers may be interested in purchasing. Information is deemed reliable but not guaranteed. Properties displayed may be listed or sold by various participants in the MLS Copyright 2026, Stellar MLS.
Last checked: 2026-10-28 09:13 AM EDT
Did you know? You can invite friends and family to your search. They can join your search, rate and discuss listings with you.