Save
Ask
Tour
Hide
Share
$330,000
New Listing

1912 VIENNA AVENUE
DELTONA, FL 32725

For Sale|Single Family Residence|Active
3
Beds
2
Total Baths
2
Full Baths
1,727
SqFt
$191
/SqFt
1995
Built
Subdivision:
DELTONA LAKES
County:
Volusia
Call Now: 386-243-9602
Is this the listing for you? We can help make it yours.
386-243-9602
1912 VIENNA AVENUE1912 VIENNA AVENUE1912 VIENNA AVENUE1912 VIENNA AVENUE
Save
Ask
Tour
Hide
Share

Mortgage Calculator

Monthly Payment (Est.)

Enter an interest rate to see your estimated monthly payment.
Calculator powered by Showcase IDX, a Constellation1 Company. Copyright ©2026 Information is deemed reliable but not guaranteed.

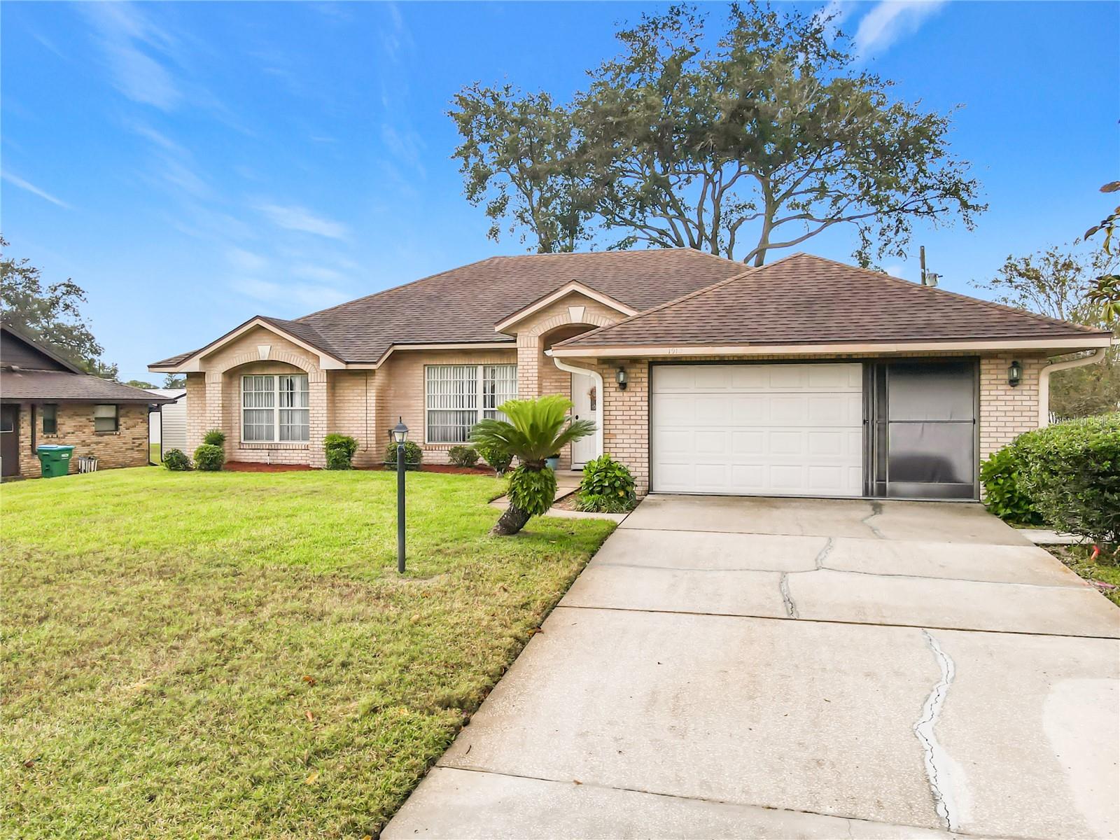
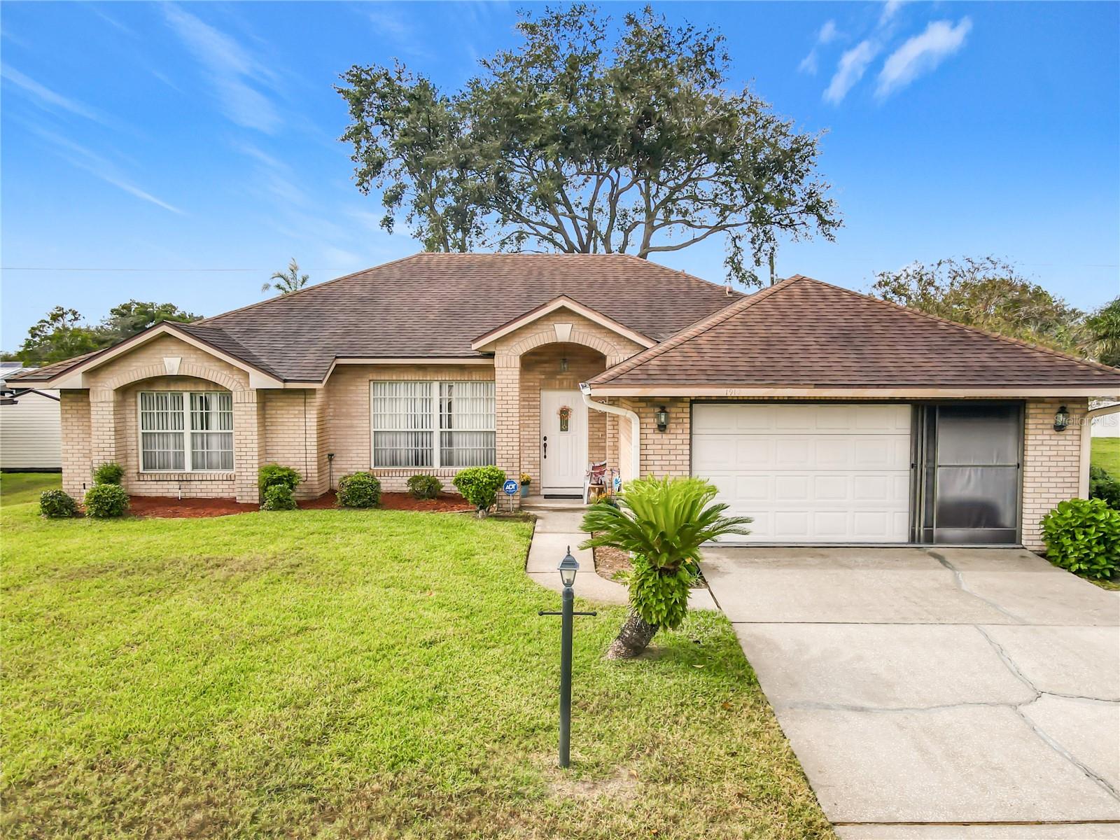
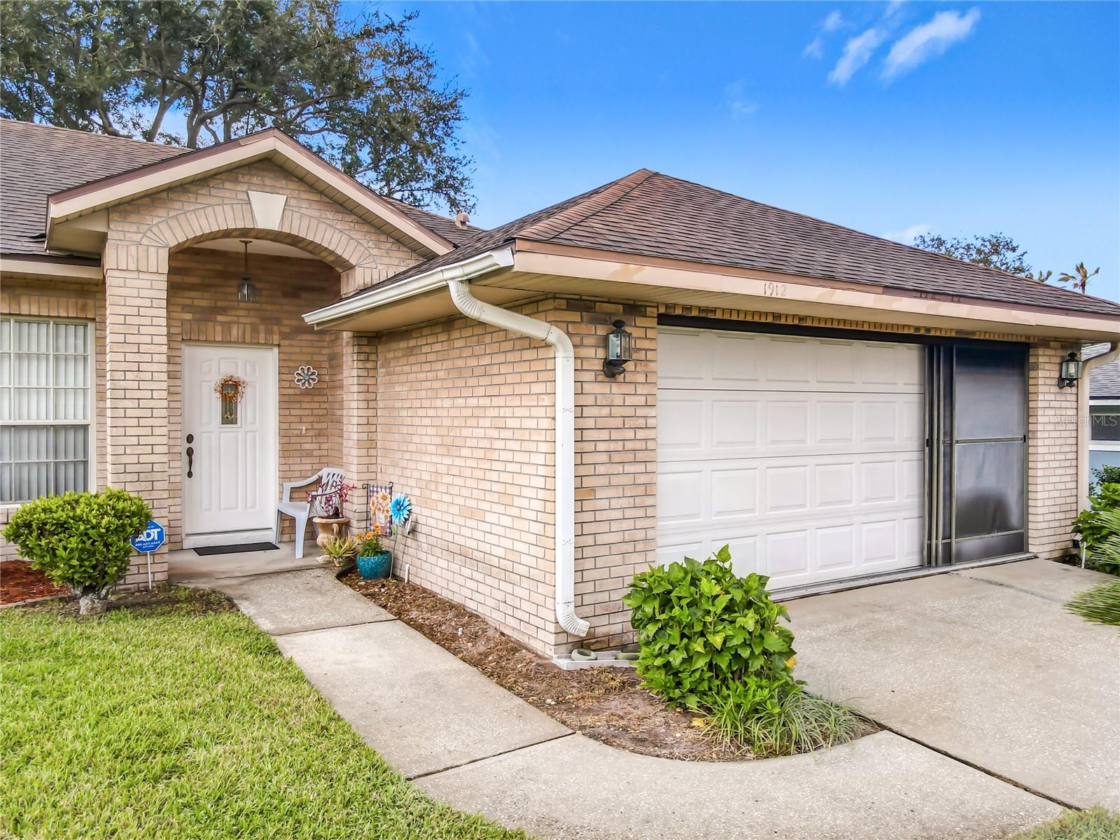
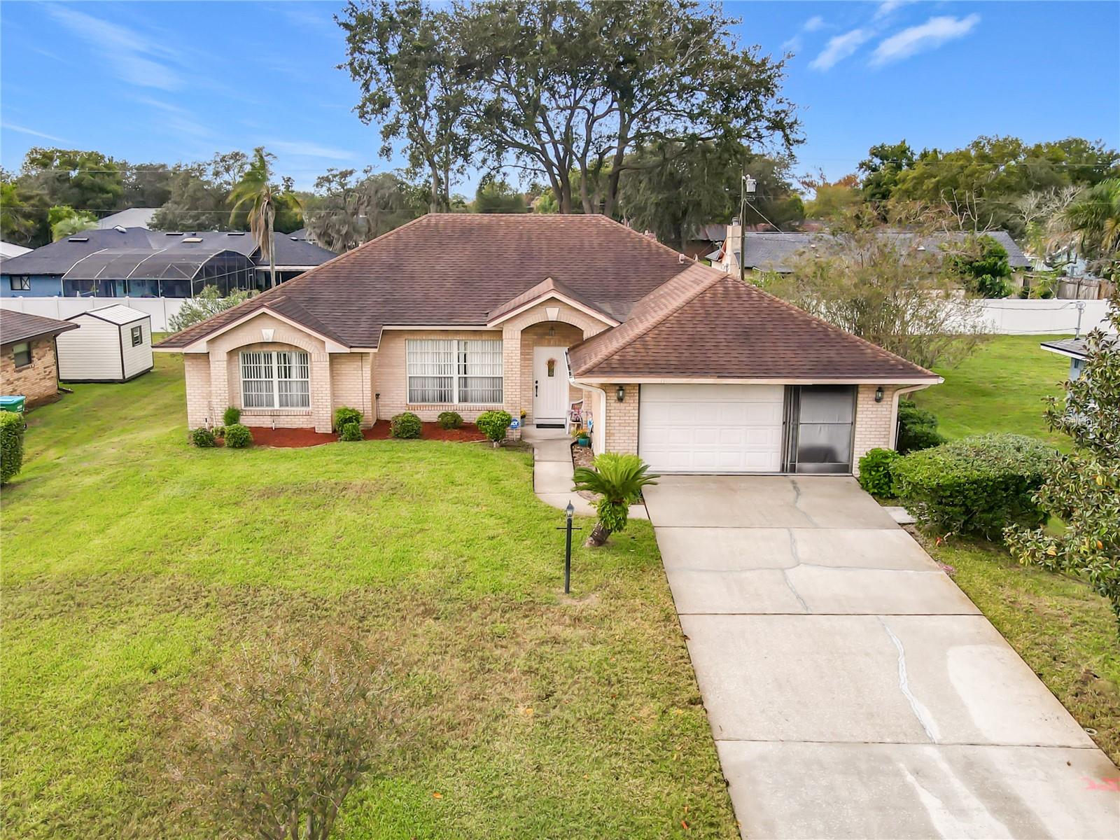
LOVINGLY OWNED AND CARED FOR BY ITS CURRENT OWNER FOR THE PAST 20 YEARS! This Charming 3-Bedroom, 2-Bath Home With A 2-Car Garage Offers Over 1,700 Square Feet Of Comfortable Living Space And A Wonderful Opportunity To Make It Your Own. Meticulously Maintained Over The Years, This Home Reflects True Pride In Ownership. From The Moment You Arrive, You'll Appreciate The Attractive Curb Appeal And Welcoming Feel Of This Lovely Home. Step Inside To Discover A Spacious, Thoughtfully Designed Floor Plan Featuring A Separate Living Room, Formal Dining Room, And Inviting Family Room, Offering Plenty Of Space For Everyday Living And Entertaining. The Kitchen Features A Convenient Breakfast Bar, And Adjoining Dinette, Creating A Comfortable Space For Everyday Meals And Gatherings. The Desirable Split-Bedroom Floor Plan Provides Added Privacy. A Generously Sized Primary Suite Featuring A Walk-In Closet And Private Bathroom Complete With A Garden Tub And Separate Shower. Two Additional Bedrooms Offer Flexibility For Guests, A Home Office, Or Hobbies. Step Outside To The Screened-In Porch, The Perfect Place To Enjoy Your Morning Coffee, Relax With A Good Book, Or Unwind After A Long Day. The Spacious Backyard Offers Plenty Of Room For Gardening, Outdoor Entertaining, Or Simply Enjoying The Florida Sunshine. Additional Features Include Newer Roof(2017), New AC(October 2026), An Irrigation System, And Hurricane Shutters For Some Of The Larger Windows. While The Interior Offers An Opportunity For Modern Updates, The Generous Room Sizes, Functional Layout, And Years Of Attentive Care Provide A Wonderful Starting Point To Create A Home That Reflects Your Own Style. Conveniently Located Near Shopping, Dining, And Easy Access To I-4. Hey Buyers, Put This Home On Your Must See List!

Save
Ask
Tour
Hide
Share
Listing Snapshot
Price 
$330,000
Days On Site 
0 Days
Bedrooms 
3
Inside Area (SqFt) 
1,727 sqft
Total Baths 
2
Full Baths 
2
Partial Baths 
N/A
Lot Size 
0.23 Acres
Year Built 
1995
MLS Number 
V4952008
Status 
Active
Property Tax 
$845.14
HOA/Condo/Coop Fees 
N/A
Sq Ft Source 
Public Records
Friends & Family
Recent Activity
2 hours agoListing updated with changes from the MLS
18 hours agoListing first seen on site
General Features
Acres 
0.23
Attached Garage 
Yes
Direction Faces 
East
Foundation 
Slab
Garage 
Yes
Garage Spaces 
2
Levels 
One
Parking 
Attached
Property Sub Type 
Single Family Residence
Sewer 
Septic Tank
SqFt Total 
2435
Utilities 
Cable AvailableElectricity ConnectedWater Connected
Water Source 
Public
Zoning 
RESIDENTIAL
Interior Features
Appliances 
DishwasherElectric Water HeaterRangeRange HoodRefrigerator
Cooling 
Central Air
Flooring 
CarpetCeramic TileVinyl
Furnished 
Unfurnished
Heating 
Central
Interior 
Eat-in KitchenHigh CeilingsWalk-In Closet(s)
Laundry Features 
Laundry Room
Balcony/Porch/Lanai 
Dimensions - 10x20
Bedroom 2 
Dimensions - 11x14
Bedroom 3 
Dimensions - 11x12
Dinette 
Dimensions - 10x14
Dining Room 
Dimensions - 11x15
Family Room 
Dimensions - 15x17
Kitchen 
Dimensions - 8x9Features - Breakfast Bar
Living Room 
Dimensions - 13x16
Master Bedroom 
Dimensions - 15x16
Save
Ask
Tour
Hide
Share
Exterior Features
Construction Details 
BlockStucco
Exterior 
Rain Gutters
Lot Features 
ClearedLandscapedPaved
Patio And Porch 
Rear PorchScreened
Roof 
Shingle
Windows/Doors 
Sliding Doors
Community Features
MLS Area 
32725 - Deltona / Enterprise
Township 
18
Financing Terms Available 
CashConventionalFHAVA Loan
Roads 
Asphalt
Listing courtesy of WATSON REALTY CORP (386) 561-8931


Listing information is provided by Participants of the Stellar MLS. IDX information is provided exclusively for personal, non-commercial use, and may not be used for any purpose other than to identify prospective properties consumers may be interested in purchasing. Information is deemed reliable but not guaranteed. Properties displayed may be listed or sold by various participants in the MLS Copyright 2026, Stellar MLS.
Last checked: 2026-10-28 08:27 AM EDT

Neighborhood & Commute
Source: Walkscore
Disclosure: Community information and market data powered by Constellation Data Labs. Information is deemed reliable but not guaranteed.
Save
Ask
Tour
Hide
Share
📞 Call (386) 243-9602
Mortgage Calculator
Home Price $350,000
Down Payment 20% — $70,000
Interest Rate 6.75%
Loan Term
Estimated Monthly Payment
$2,271
$1,816 Principal & Interest
$292 Est. Taxes
$163 Est. Insurance
Get Pre-Approval Help → 📞 Call Robert — (386) 243-9602