Save
Ask
Tour
Hide
Share
$365,000
1 Day On Site

3113 BAILEY ANN DRIVE
ORMOND BEACH, FL 32174

For Sale|Single Family Residence|Active
3
Beds
2
Total Baths
2
Full Baths
1,695
SqFt
$215
/SqFt
2016
Built
Subdivision:
HALIFAX PLANTATION
County:
Volusia
Call Now: 386-243-9602
Is this the listing for you? We can help make it yours.
386-243-9602
Upcoming Open Houses
Sat, Oct 31, 11:00 AM - 1:00 PM
3113 BAILEY ANN DRIVE3113 BAILEY ANN DRIVE3113 BAILEY ANN DRIVE3113 BAILEY ANN DRIVE
Save
Ask
Tour
Hide
Share

Mortgage Calculator

Monthly Payment (Est.)

Enter an interest rate to see your estimated monthly payment.
Calculator powered by Showcase IDX, a Constellation1 Company. Copyright ©2026 Information is deemed reliable but not guaranteed.

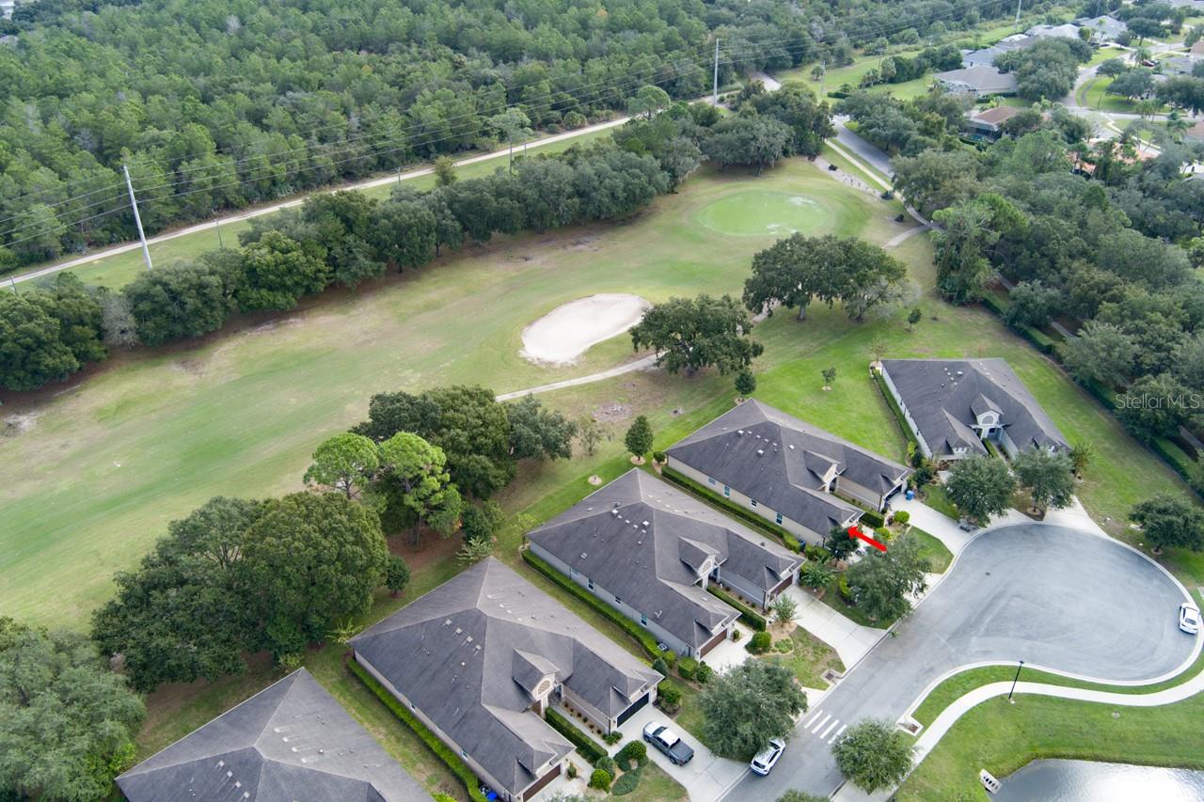
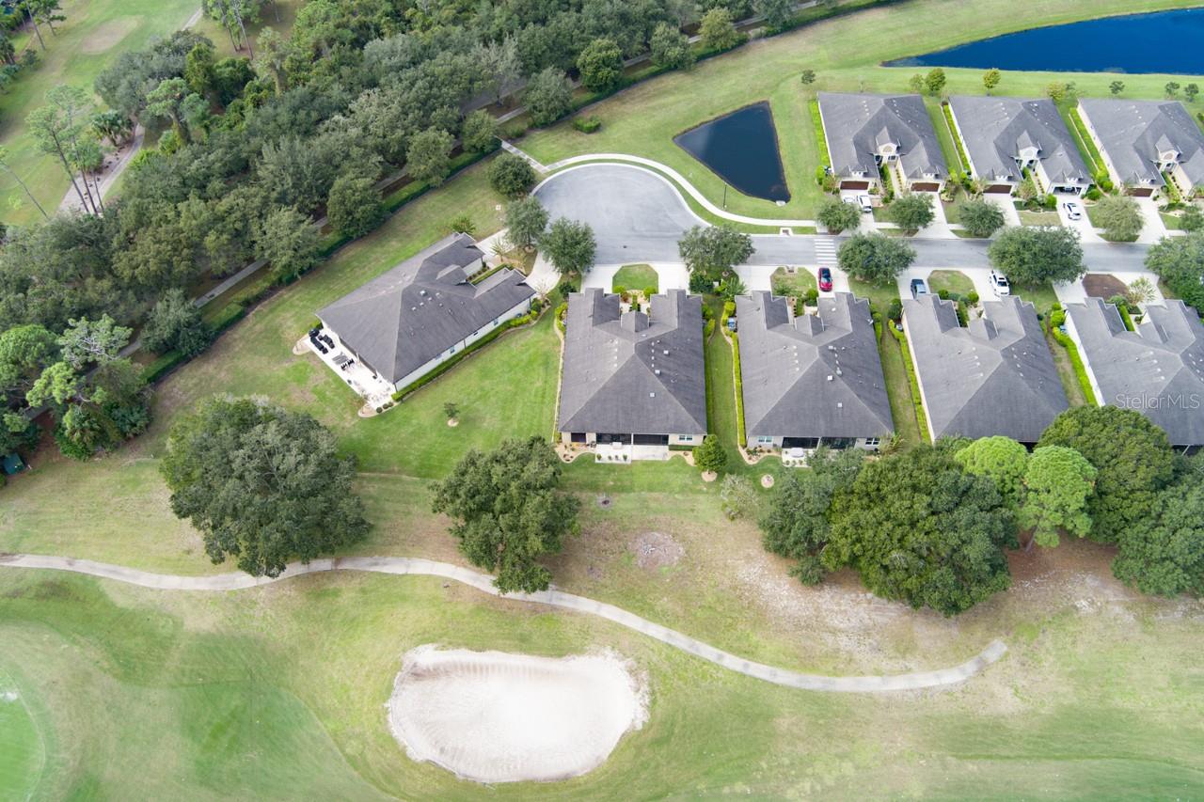
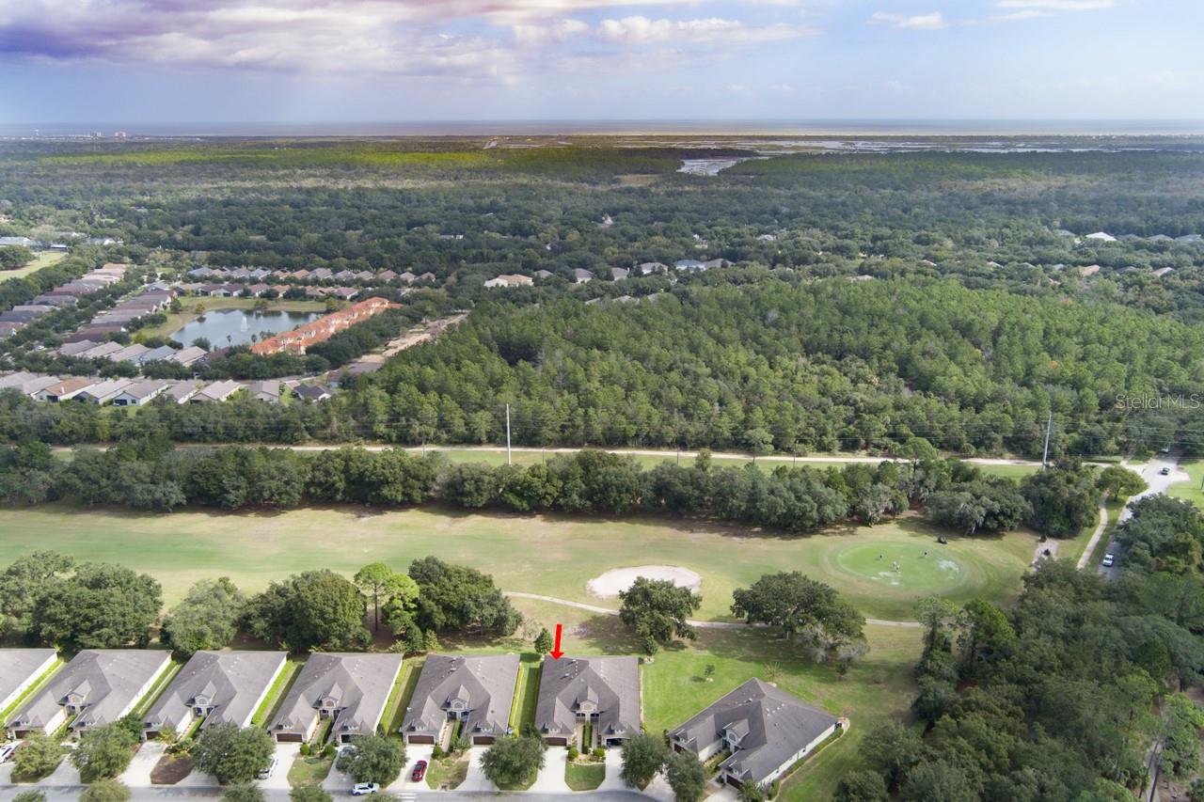
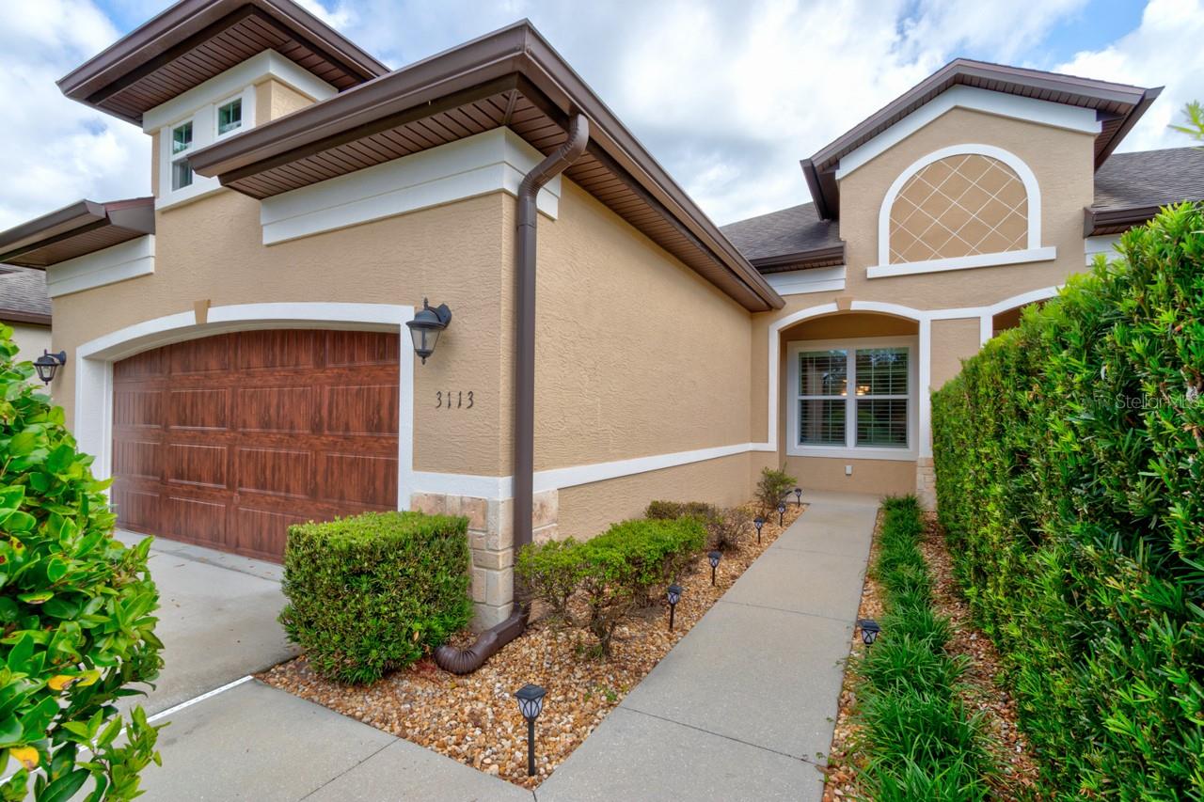
Beautiful Golf Course Villa in Halifax Plantation! Located right on the 11th hole of the Halifax Plantation Golf Course, this beautifully maintained Vanacore single family attached offers 3 bedrooms, 2 bathrooms, and a 2-car garage. Wood-look tile flooring runs throughout the home, creating a cohesive and stylish look. The fully equipped kitchen features quartz countertops, stainless steel appliances, 42-inch cabinets, a tiled backsplash, adjustable under-cabinet lighting, ample counter space, a breakfast bar, and a spacious eat-in area. The split-bedroom floor plan includes double tray ceilings, crown molding, 10-foot ceilings, and plantation shutters in the primary bedroom and kitchen. Three skylights bring in additional natural light, while the spacious living and dining room combination features a beautiful entertainment wall. Sliding glass doors with an electric shade screen lead to the enclosed lanai and an additional patio overlooking the golf course, creating a wonderful space to relax and enjoy the view. Outside, mature trees and beautifully maintained landscaping add to the home's appeal. Conveniently located just minutes from the beach, I-95, nature trails, parks, and shopping, this home offers both comfort and convenience. Community amenities include a golf course, clubhouse, tennis courts, fitness room, and pool, with membership options available. Move-in ready and waiting for you to enjoy the Florida lifestyle! Square footage received from tax rolls. All information recorded in the MLS intended to be accurate but cannot be guaranteed.

Save
Ask
Tour
Hide
Share
Listing Snapshot
Price 
$365,000
Days On Site 
1 Day
Bedrooms 
3
Inside Area (SqFt) 
1,695 sqft
Total Baths 
2
Full Baths 
2
Partial Baths 
N/A
Lot Size 
0.12 Acres
Year Built 
2016
MLS Number 
V4952028
Status 
Active
Property Tax 
$2,478.31
HOA/Condo/Coop Fees 
$258.33 monthly
Sq Ft Source 
Public Records
Friends & Family
Recent Activity
2 hours agoListing updated with changes from the MLS
12 hours agoStatus changed to Active
yesterdayListing first seen on site
General Features
Acres 
0.12
Attached Garage 
Yes
Direction Faces 
Southwest
Foundation 
Slab
Garage 
Yes
Garage Spaces 
2
Levels 
One
Parking 
Attached
Pets 
Cats OKDogs OK
Property Sub Type 
Single Family Residence
Sewer 
Public Sewer
SqFt Total 
2421
Utilities 
Cable AvailableElectricity ConnectedSewer ConnectedWater Connected
Water Source 
Public
Zoning 
RESI
Interior Features
Appliances 
DishwasherDryerMicrowaveRangeRefrigeratorWasher
Cooling 
Central Air
Flooring 
Tile
Furnished 
Unfurnished
Heating 
Central
Interior 
High CeilingsOpen Floorplan
Laundry Features 
Inside
Bedroom 2 
Dimensions - 12x10
Bedroom 3 
Dimensions - 12x10
Dinette 
Dimensions - 9x8
Dining Room 
Dimensions - 11x7
Kitchen 
Dimensions - 12x10
Living Room 
Dimensions - 18x13
Master Bedroom 
Dimensions - 14x12
Save
Ask
Tour
Hide
Share
Exterior Features
Construction Details 
BlockConcreteStucco
Roof 
Shingle
Windows/Doors 
Sliding Doors
Community Features
Association Amenities 
ClubhouseGolf Course
Association Fee 
$190.0
Association Fee Frequency 
Monthly
Additional Association Fee 
$205.0
Additional Association Fee Frequency 
Quarterly
MLS Area 
32174 - Ormond Beach
Township 
13S
Financing Terms Available 
CashConventionalFHAVA Loan
Roads 
Asphalt
Listing courtesy of REALTY PROS ASSURED (386) 451-2412


Listing information is provided by Participants of the Stellar MLS. IDX information is provided exclusively for personal, non-commercial use, and may not be used for any purpose other than to identify prospective properties consumers may be interested in purchasing. Information is deemed reliable but not guaranteed. Properties displayed may be listed or sold by various participants in the MLS Copyright 2026, Stellar MLS.
Last checked: 2026-10-28 08:27 AM EDT

Neighborhood & Commute
Source: Walkscore
Disclosure: Community information and market data powered by Constellation Data Labs. Information is deemed reliable but not guaranteed.
Save
Ask
Tour
Hide
Share
📞 Call (386) 243-9602
Mortgage Calculator
Home Price $350,000
Down Payment 20% — $70,000
Interest Rate 6.75%
Loan Term
Estimated Monthly Payment
$2,271
$1,816 Principal & Interest
$292 Est. Taxes
$163 Est. Insurance
Get Pre-Approval Help → 📞 Call Robert — (386) 243-9602