1209 BRUSH CREEK DRIVEDELAND, FL 32724
Mortgage Calculator
Monthly Payment (Est.)
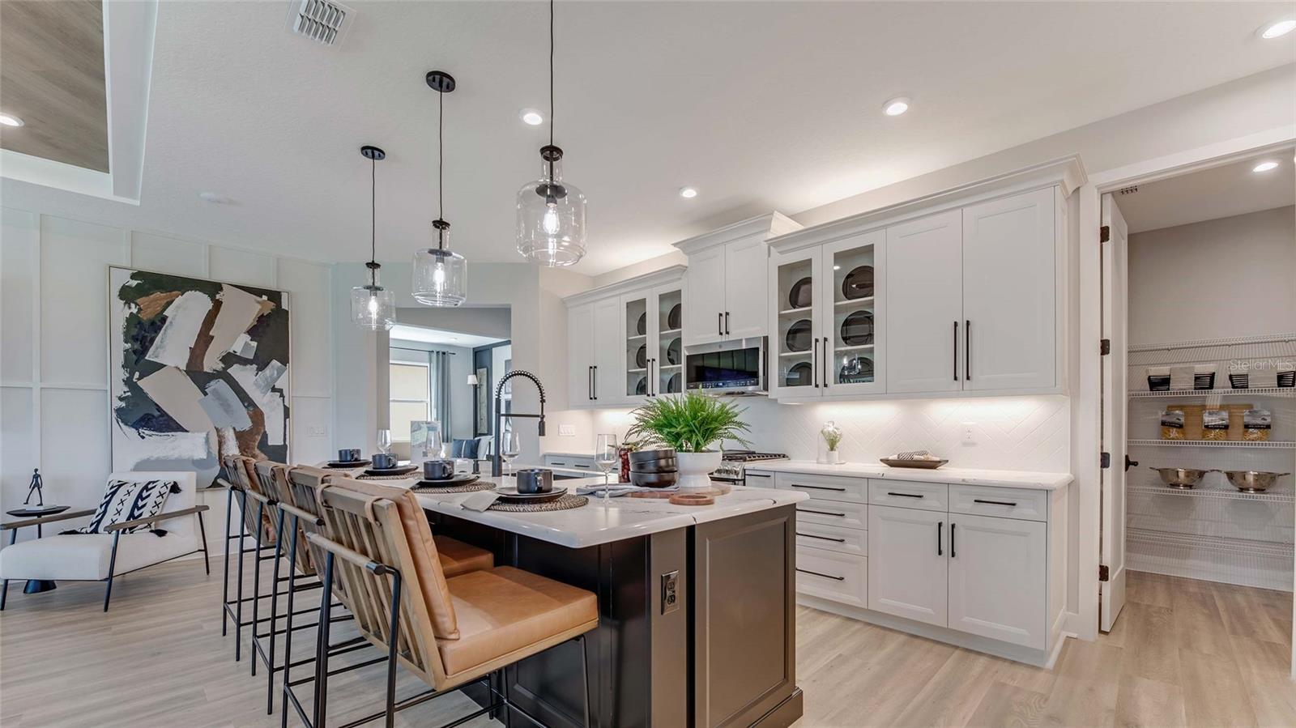
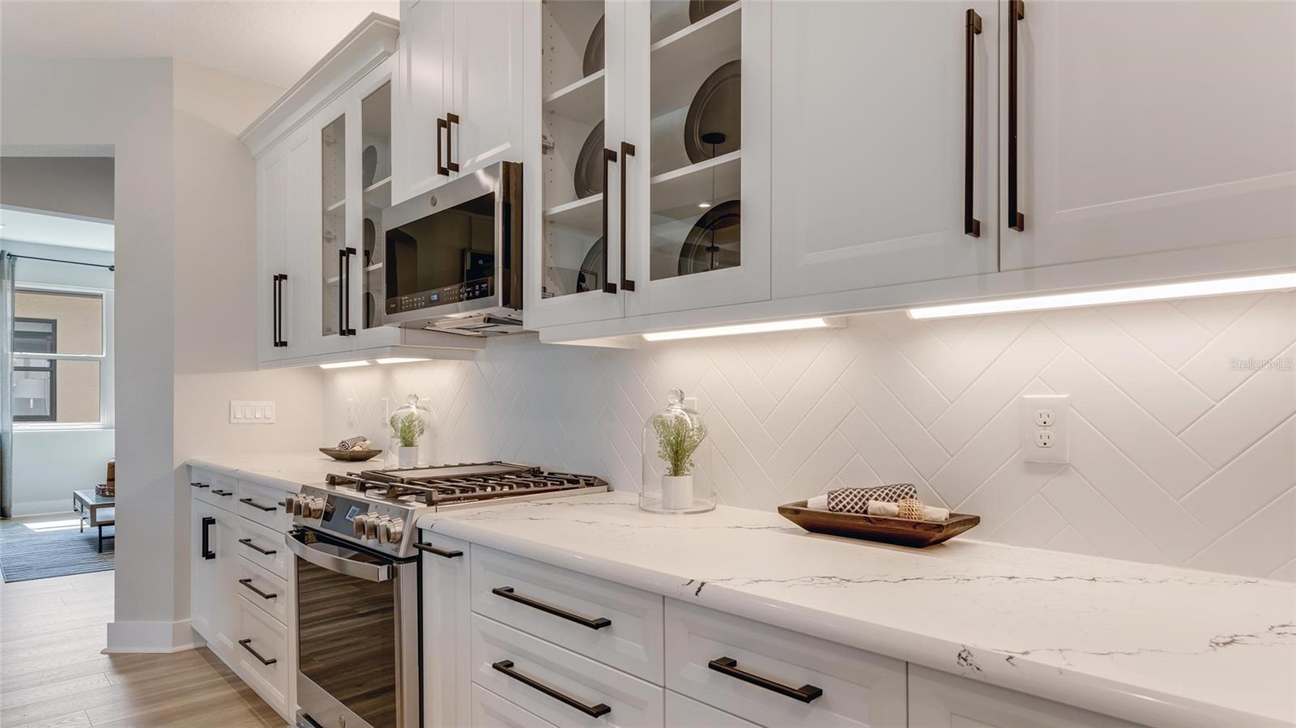
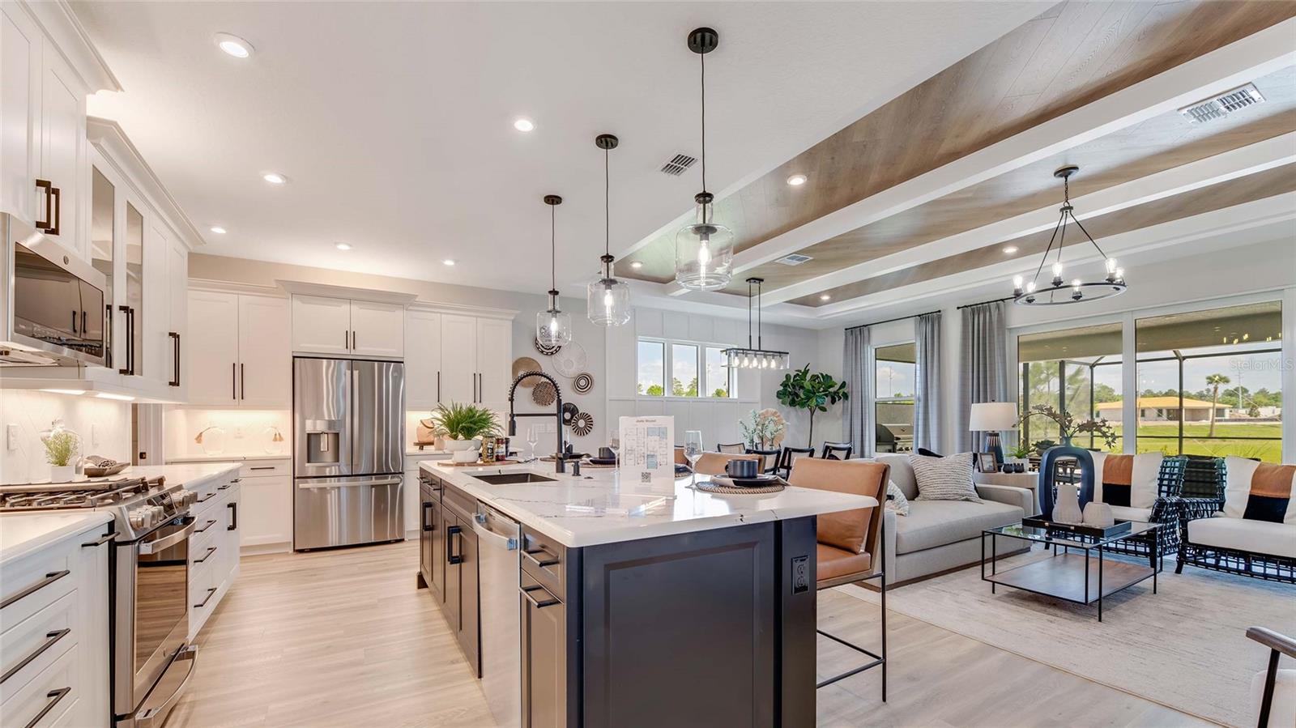
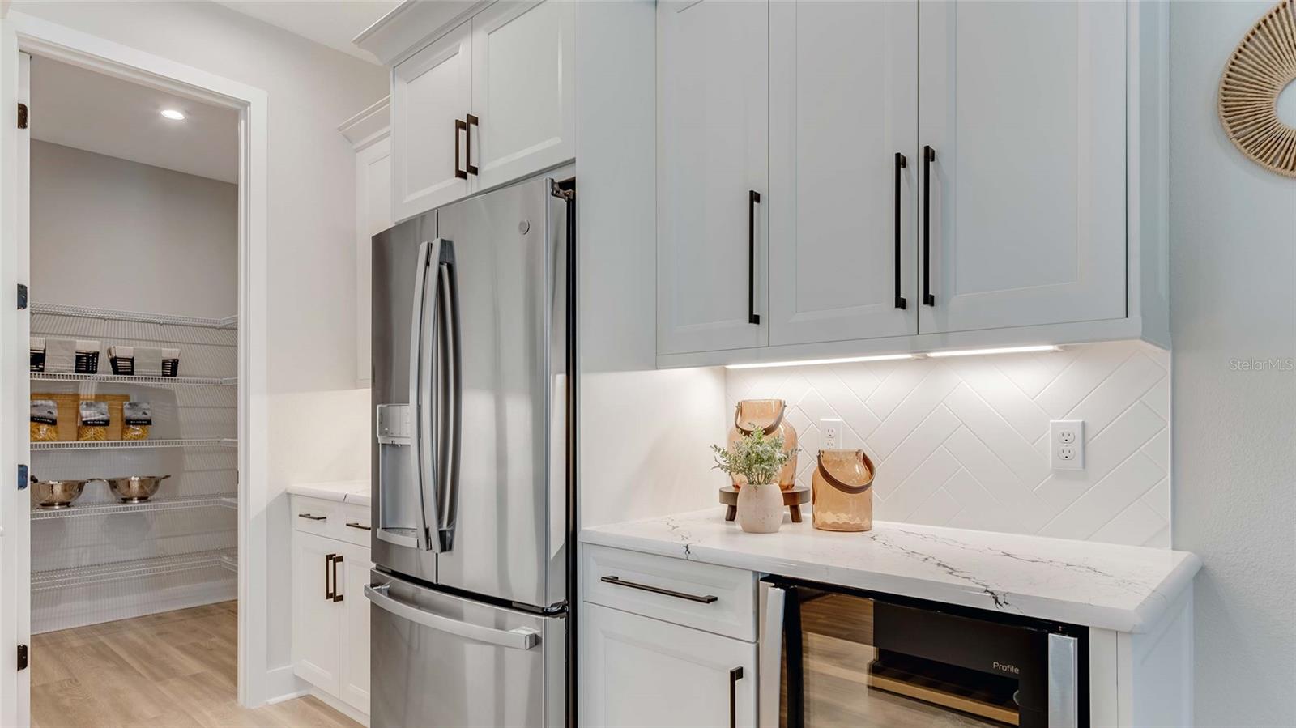
Enter an interest rate to see your estimated monthly payment.Virtually Staged. Welcome to this move-in ready Jade floorplan in Cresswind DeLand, thoughtfully designed with Spanish-inspired architecture, designer finishes, and exceptional indoor-outdoor living. Featuring a 4-foot owner's suite and lanai extension, an expansive covered lanai, and a 16-foot sliding glass door, this home offers a bright, open layout ideal for both everyday living and entertaining. The gourmet kitchen is the centerpiece of the home, showcasing premium cabinetry, Cambria quartz countertops, a designer tile backsplash, decorative island detailing, pot-and-pan drawers, a single-bowl gunmetal sink, and a premium Café appliance package including a cooktop, wall oven, microwave, canopy hood, and dishwasher. The luxurious owner's suite provides a private retreat with a spa-inspired bath featuring a deluxe walk-in shower with floor-to-ceiling tile accents, dual vanities with quartz countertops, tiled shower niches, and a semi-frameless glass enclosure. Throughout the home, you'll find elegant touches including Pure White interior and exterior paint, bronze exterior windows, matte black hardware, upgraded trim details, and stylish lighting selections. Located within the gated 55+ community of Cresswind DeLand, residents can enjoy Club Cresswind with a resort-style pool and spa, fitness center, pickleball and tennis courts, walking trails, social spaces, and activities coordinated by a full-time Lifestyle Director. The community overlooks scenic Lake Winnemissett and is just minutes from historic Downtown DeLand, with convenient access to Central Florida attractions, natural springs, and Atlantic Coast beaches.
| 3 weeks ago | Listing updated with changes from the MLS | |
| 3 weeks ago | Listing first seen on site |

Listing information is provided by Participants of the Stellar MLS. IDX information is provided exclusively for personal, non-commercial use, and may not be used for any purpose other than to identify prospective properties consumers may be interested in purchasing. Information is deemed reliable but not guaranteed. Properties displayed may be listed or sold by various participants in the MLS Copyright 2026, Stellar MLS.
Last checked: 2026-10-28 08:12 AM EDT
Did you know? You can invite friends and family to your search. They can join your search, rate and discuss listings with you.